Skip To Content

11339 Bald Eagle Lane

Desert Hot Springs, CA 92240
  • $474,990
  • STATUS: Closed
  • ON SITE: 139 Days
  • ID#: CV26108311
Sold - 09/16/2026
$474,990
SOLD - 09/16/2026
  • 4
    BEDS
  • 0.17
    ACRES
  • 2
    BATHS
  • 0
    1/2 BATHS
  • 2,003
    SQFT
  • $237
    $/SQFT
Neighborhood:
Type:
Single-Family Home
Built:
2026
County:

School Ratings & Info

School District:
Listing Agent(s): Lauren Uribe of L & L URIBE, INC (909-241-9679)


Description

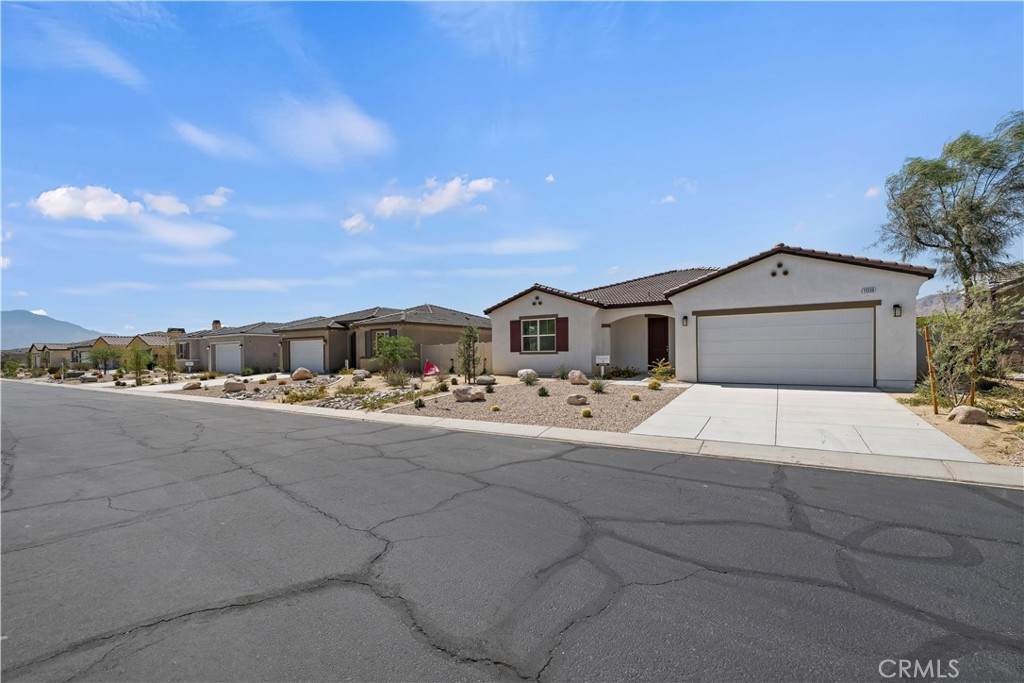
MOVE IN READY-Brand-new single-story home, built in 2025, offering modern design and comfort in a prime location. Featuring 4 spacious bedrooms and 3 full baths, this thoughtfully designed residence boats 2003 sqft of living space on a 7,186 sqft lot. The open concept layout seamlessly connects the living, dining, and kitchen areas, creating the perfect setting for both daily living and entertaining. The primary suite offers a private retreat with a well-appointed bath, while the additional bedrooms provide versatility for family, guest, or a home office.

Sold by Sergio Salazar of Vylla Home, Inc..

Monthly Payment Calculator


Based on information from California Regional Multiple Listing Service, Inc. as of 2026-10-05T18:32:47.917. This information is for your personal, non-commercial use and may not be used for any purpose other than to identify prospective properties you may be interested in purchasing. Display of MLS data is deemed reliable but is not guaranteed accurate by the MLS or Action Realty. Licensed in the State of California, USA.
www.actionrealtyca.com/homes/176636321
Print Image

11339 Bald Eagle Lane Desert Hot Springs, CA 92240

  • Price: $474,990
  • Status: Closed
  • On Site: 139 Days
  • Updated: 63 min ago
  • ID#: CV26108311
4
Beds
2
Baths
0
½ Baths
0.17
Acres
2,003
SQFT
$237
$/SQFT
2026
Built
Neighborhood:
Eagle Point (34007)
County:
Riverside
Area:
340 - Desert Hot Springs
School District:
Desert Sands Unified
Property Description
MOVE IN READY-Brand-new single-story home, built in 2025, offering modern design and comfort in a prime location. Featuring 4 spacious bedrooms and 3 full baths, this thoughtfully designed residence boats 2003 sqft of living space on a 7,186 sqft lot. The open concept layout seamlessly connects the living, dining, and kitchen areas, creating the perfect setting for both daily living and entertaining. The primary suite offers a private retreat with a well-appointed bath, while the additional bedrooms provide versatility for family, guest, or a home office.
Exterior Features

Attached Garage YN 1 Entry Level 1 Entry Location main Lot Features Cul-De-Sac Parking Features Driveway Parking Total 2 Pool Features None Pool Private YN No Property Attached YN No Road Frontage Type City Street Roof Tile Spa Features None Spa YN No View Mountain(s) View YN Yes

Interior Features

Appliances 6 Burner StoveDishwasherElectric CooktopElectric OvenDisposal Common Walls No Common Walls Cooling Central AirElectric Cooling YN Yes Fireplace Features None Fireplace YN No Heating Central Heating YN Yes Interior Features Breakfast BarEat-in KitchenAll Bedrooms Down Main Level Bathrooms 2 Main Level Bedrooms 4 Window Features Double Pane Windows

Property Features

Additional Parcels YN No Association Amenities Other Association Fee 130 Association Fee Frequency Monthly Association YN Yes Buyer Financing FHA Common Interest None Community Features SidewalksGated Disclosures Covenants/Restrictions DisclosureHOA Disclosure Garage YN Yes Land Lease YN No Laundry Features Electric Dryer HookupLaundry Room Lease Considered YN No Levels One Listing Agreement Exclusive Right To Sell Listing Service Full Service Listing Terms CashCash to New LoanConventionalFHAVA Loan New Construction YN Yes Property Condition Building PermitTurnkey Property Sub Type Single Family Residence Security Features Security GateGated Community Senior Community YN No Sewer Public Sewer Special Listing Conditions Standard Structure Type House Utilities Electricity ConnectedSewer Connected Water Source Public


Based on information from California Regional Multiple Listing Service, Inc. as of 2026-10-05T18:32:47.917. This information is for your personal, non-commercial use and may not be used for any purpose other than to identify prospective properties you may be interested in purchasing. Display of MLS data is deemed reliable but is not guaranteed accurate by the MLS or Action Realty. Licensed in the State of California, USA.
 
Logo
Action Realty
1664 Montgomery St
Oroville CA, 95965
Listing Agent(s): Lauren Uribe of L & L URIBE, INC (909-241-9679)