


Description
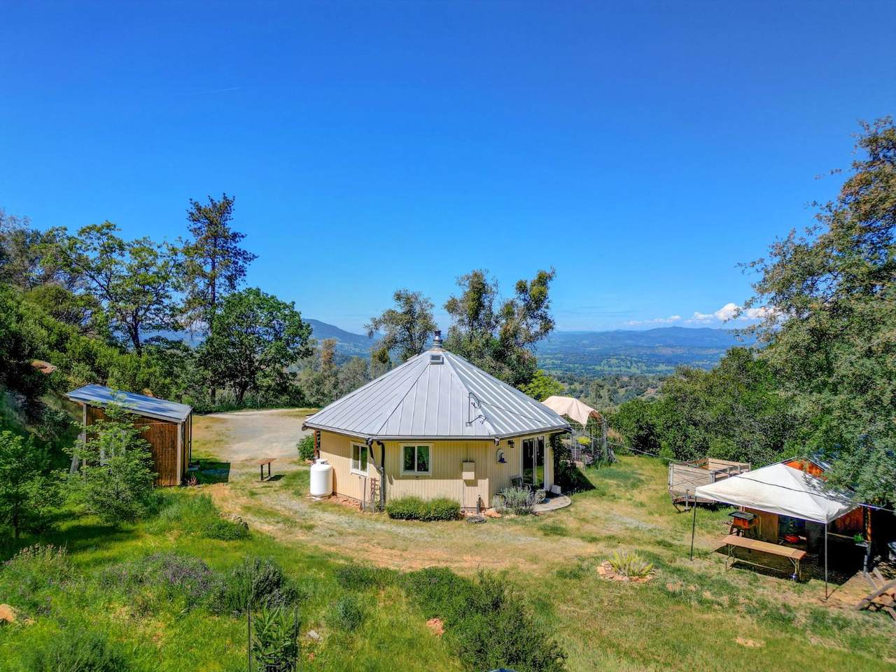
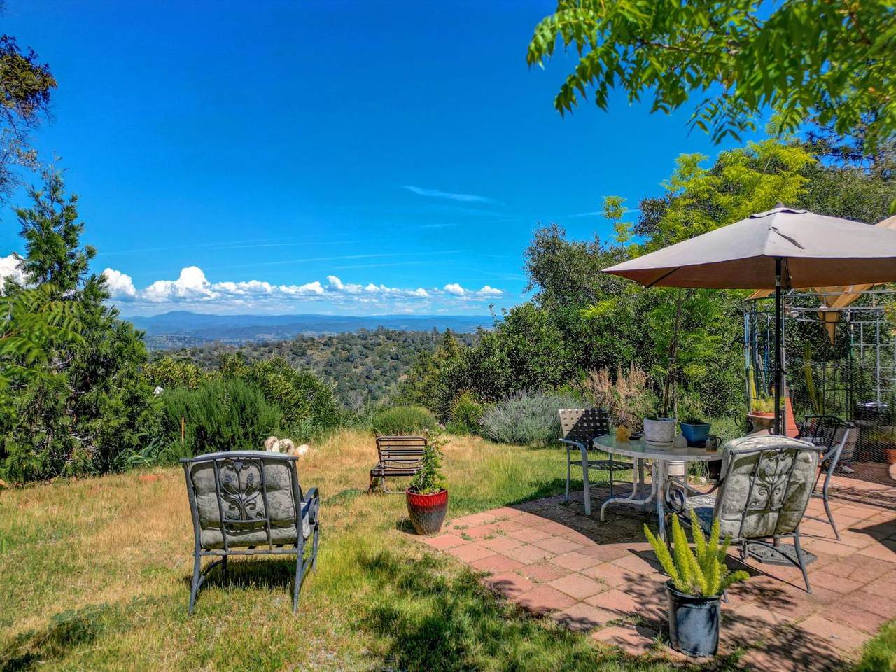
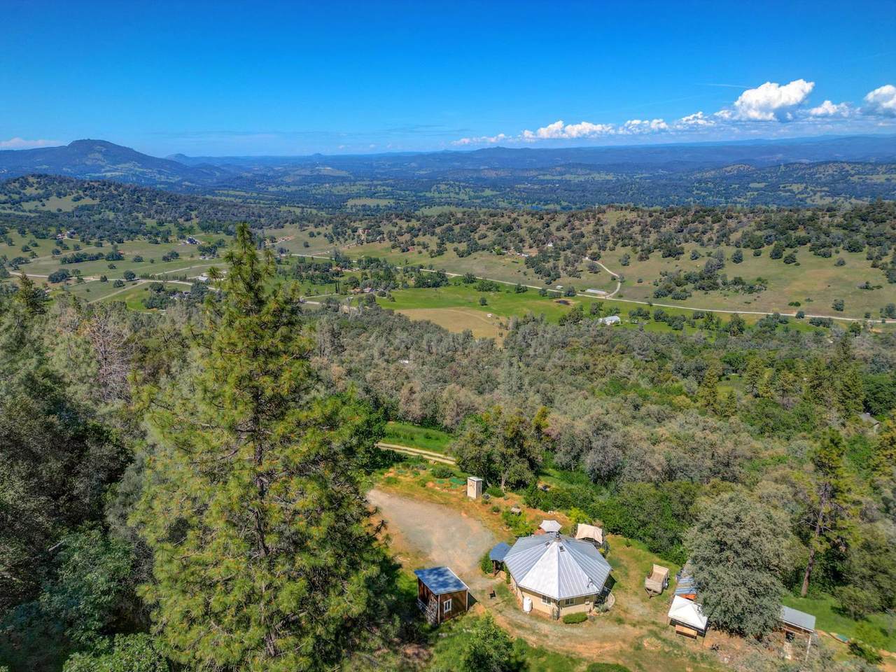
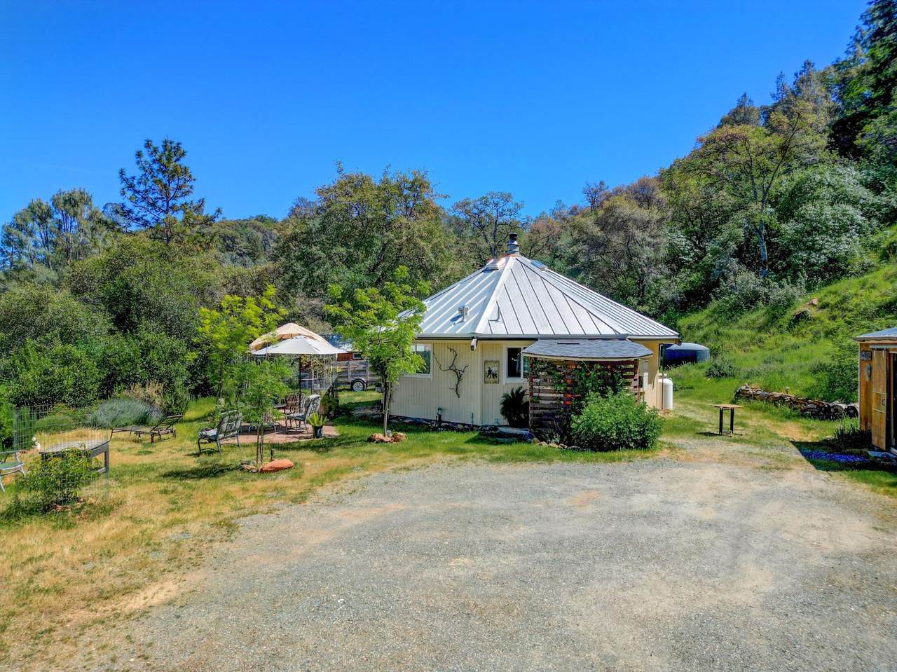
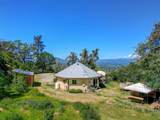
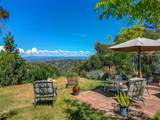
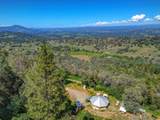
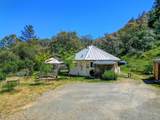
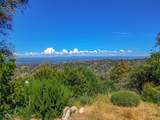
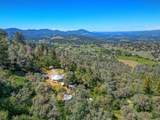
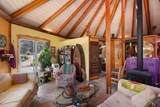
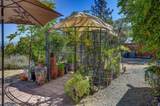
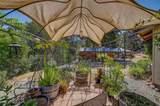
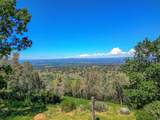
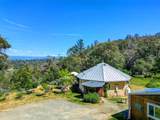
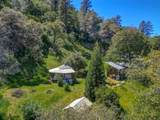
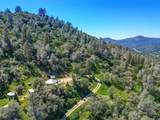
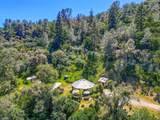
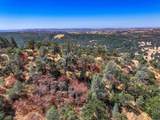
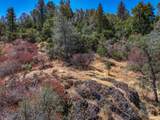
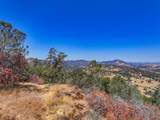
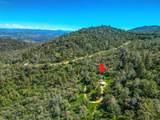
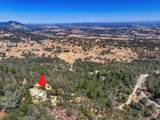
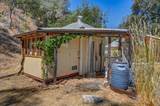
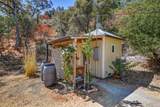
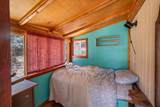
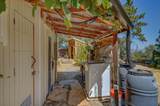
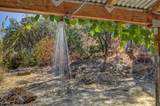
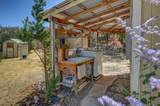
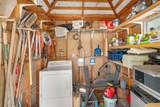
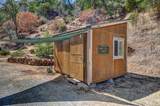
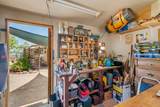
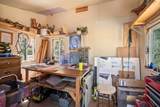
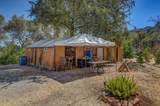
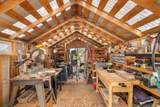
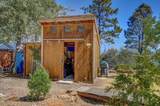
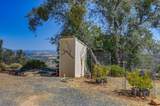
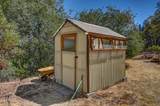
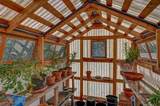
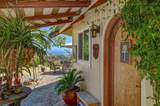
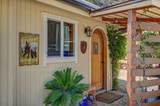
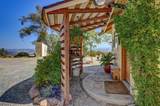
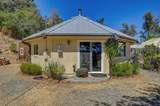
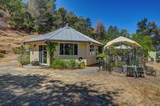
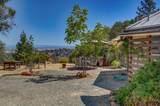
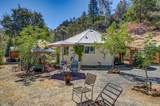
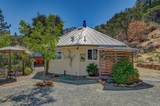
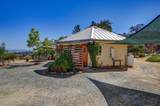
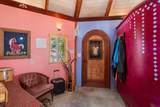
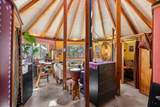
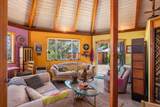
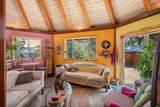
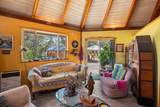
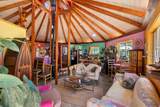
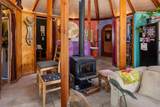
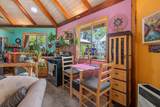
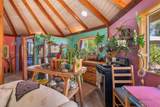
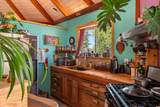
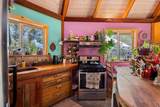
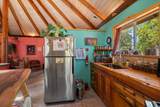
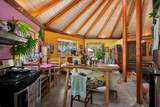
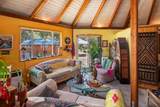
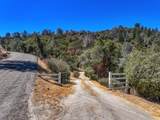
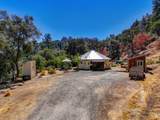
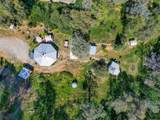
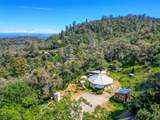
Looking for a Sanctuary? Look no further! Welcome to the Crystal Hill Sanctuary. You will marvel at all of the features and amenities that this property has to offer. The Master Craftsman/ Woodworker Seller built the home himself, as will be evident from all of the Custom Cabinetry and Wood Trim throughout the Home. This one-of-a-kind home was modeled after a Tee Pee with a Free-standing Fireplace in the Middle. There are 2 Bedrooms & a Bathroom on the other side of the Octagon Home from the Living Areas; built with Safety in Mind, the home has a built-in Fire-Sprinkler, Wild-Fire rated Windows & Hardi-Board eaves, and a Metal Roof. The Home also has 2 x 6 Construction, 3 Tech R-19 Foam and a Tank-Less Water Heater for Energy Efficiency. Besides the many Serene areas to enjoy the Panoramic View of the Upper Sierra's towards Lake Tahoe & Yosemite, the Home-Site area features a Work Shop/Office, a Milling Shed/Wood Shop, a large Storage Shed, a detached Laundry Room with a small ADU and an Outdoor Shower & Sink, and a Green House. There is a Path from the Home-Site area that leads 400 ft. up to the top of the Parcel where there is an unparalleled 360 degree view stretching from the Upper Sierras to the East, to the Central Valley & the Coastal Mountains to the West. Let your Spirit Soar in your new Sanctuary.
-
2BEDS
-
20.52ACRES
-
1BATHS
-
01/2 BATHS
-
636SQFT
-
$627$/SQFT
School Information
Description
Looking for a Sanctuary? Look no further! Welcome to the Crystal Hill Sanctuary. You will marvel at all of the features and amenities that this property has to offer. The Master Craftsman/ Woodworker Seller built the home himself, as will be evident from all of the Custom Cabinetry and Wood Trim throughout the Home. This one-of-a-kind home was modeled after a Tee Pee with a Free-standing Fireplace in the Middle. There are 2 Bedrooms & a Bathroom on the other side of the Octagon Home from the Living Areas; built with Safety in Mind, the home has a built-in Fire-Sprinkler, Wild-Fire rated Windows & Hardi-Board eaves, and a Metal Roof. The Home also has 2 x 6 Construction, 3 Tech R-19 Foam and a Tank-Less Water Heater for Energy Efficiency. Besides the many Serene areas to enjoy the Panoramic View of the Upper Sierra's towards Lake Tahoe & Yosemite, the Home-Site area features a Work Shop/Office, a Milling Shed/Wood Shop, a large Storage Shed, a detached Laundry Room with a small ADU and an Outdoor Shower & Sink, and a Green House. There is a Path from the Home-Site area that leads 400 ft. up to the top of the Parcel where there is an unparalleled 360 degree view stretching from the Upper Sierras to the East, to the Central Valley & the Coastal Mountains to the West. Let your Spirit Soar in your new Sanctuary.
 © 2026 MetroList® MLS. All rights reserved. All measurements and all calculations of area are approximate. Information provided by Seller/Other sources, not verified by Broker. All interested persons should independently verify accuracy of information. Provided properties may or may not be listed by the office/agent presenting the information. Data last updated 2026-10-07T18:39:58.57. MetroList® MLS Terms of Use. IDX provided by BoomTown.