
Description
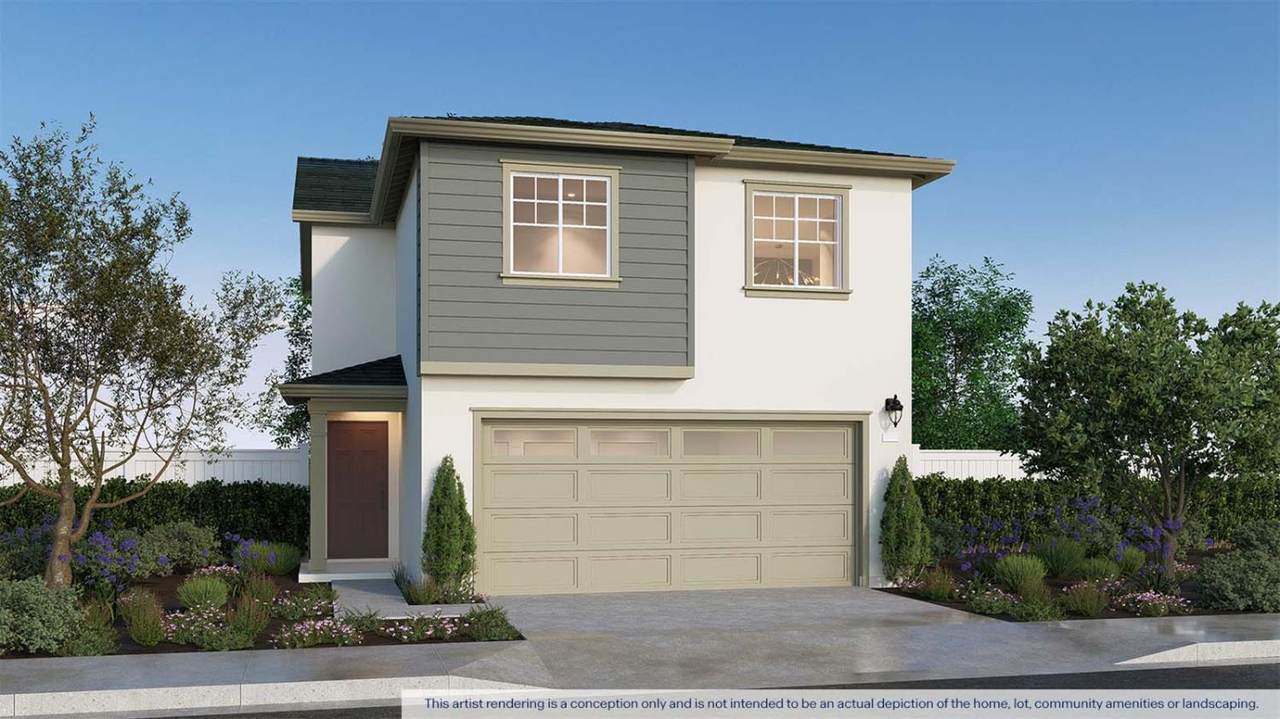
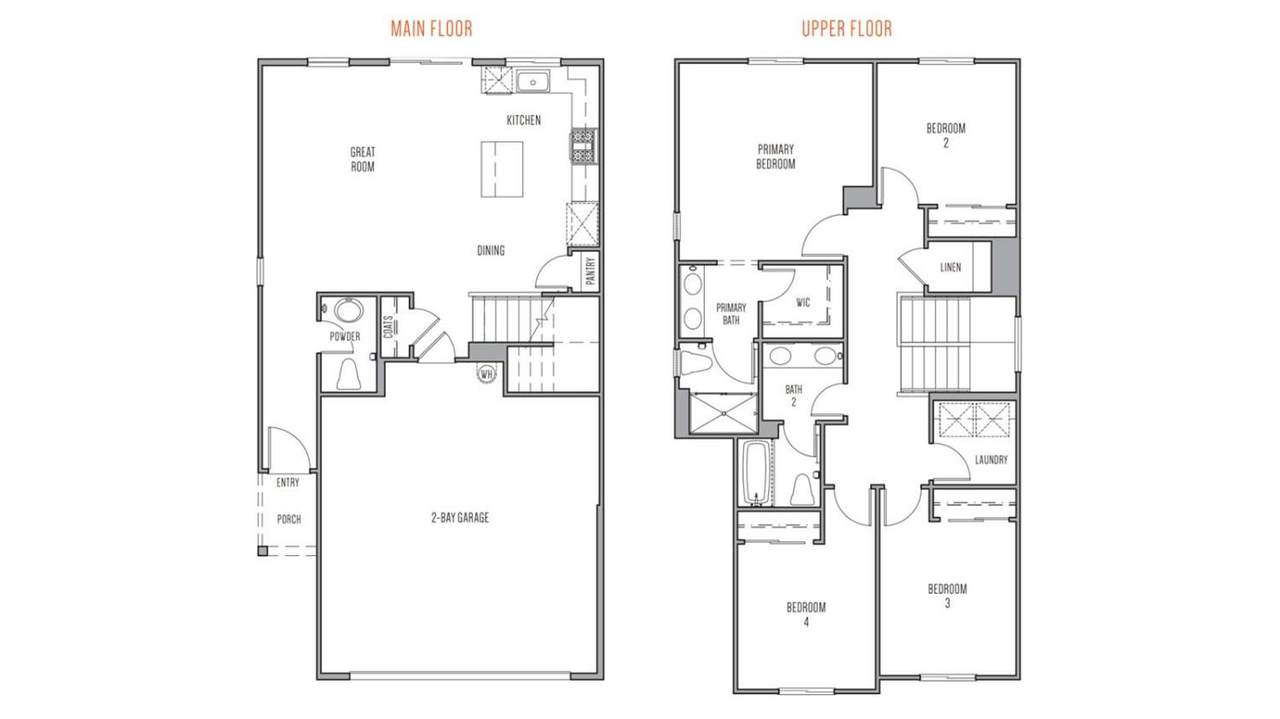
Brand New! Move in ready! This pricing will not last long, do not wait to schedule a tour! D.R. Horton's newest community in Oakdale, Monarch at Saddlewood is now open and selling! Do not miss this opportunity to be the first to purchase in this beautiful new community! Introducing the Reyes floor plan, live downstairs and relax upstairs in this two-story home where all the bedrooms are on the second level. This approximately 1,615 square foot home features four bedrooms, two baths and a convenient first-level powder room. On the first level, you'll discover an open-concept great room connected to a spacious kitchen with an L-shaped layout, along with a pantry. Head upstairs to find three secondary bedrooms, one that has a roomy walk-in closet. Across the hall, you'll find a convenient upstairs laundry and a full-size bathroom with a tub. The primary bedroom has an oversize walk-in closet with shelving on both sides and a window for natural lighting. The primary bath features a linen closet, a double vanity, a walk-in shower, and a separate water closet. The attached two-car garage delivers extra storage space for sports equipment or vehicles. No HOA! Low property taxes with minimal special assessments! Why pay more? Our options and upgrades showcased in our model home come standard in every homesite! (Photos/renderings are artists' conception, not to scale)
-
4BEDS
-
0.07ACRES
-
2BATHS
-
11/2 BATHS
-
1,615SQFT
-
$281$/SQFT
School Information
Description
Brand New! Move in ready! This pricing will not last long, do not wait to schedule a tour! D.R. Horton's newest community in Oakdale, Monarch at Saddlewood is now open and selling! Do not miss this opportunity to be the first to purchase in this beautiful new community! Introducing the Reyes floor plan, live downstairs and relax upstairs in this two-story home where all the bedrooms are on the second level. This approximately 1,615 square foot home features four bedrooms, two baths and a convenient first-level powder room. On the first level, you'll discover an open-concept great room connected to a spacious kitchen with an L-shaped layout, along with a pantry. Head upstairs to find three secondary bedrooms, one that has a roomy walk-in closet. Across the hall, you'll find a convenient upstairs laundry and a full-size bathroom with a tub. The primary bedroom has an oversize walk-in closet with shelving on both sides and a window for natural lighting. The primary bath features a linen closet, a double vanity, a walk-in shower, and a separate water closet. The attached two-car garage delivers extra storage space for sports equipment or vehicles. No HOA! Low property taxes with minimal special assessments! Why pay more? Our options and upgrades showcased in our model home come standard in every homesite! (Photos/renderings are artists' conception, not to scale)
 © 2026 MetroList® MLS. All rights reserved. All measurements and all calculations of area are approximate. Information provided by Seller/Other sources, not verified by Broker. All interested persons should independently verify accuracy of information. Provided properties may or may not be listed by the office/agent presenting the information. Data last updated 2026-10-07T18:39:58.57. MetroList® MLS Terms of Use. IDX provided by BoomTown.