Skip To Content

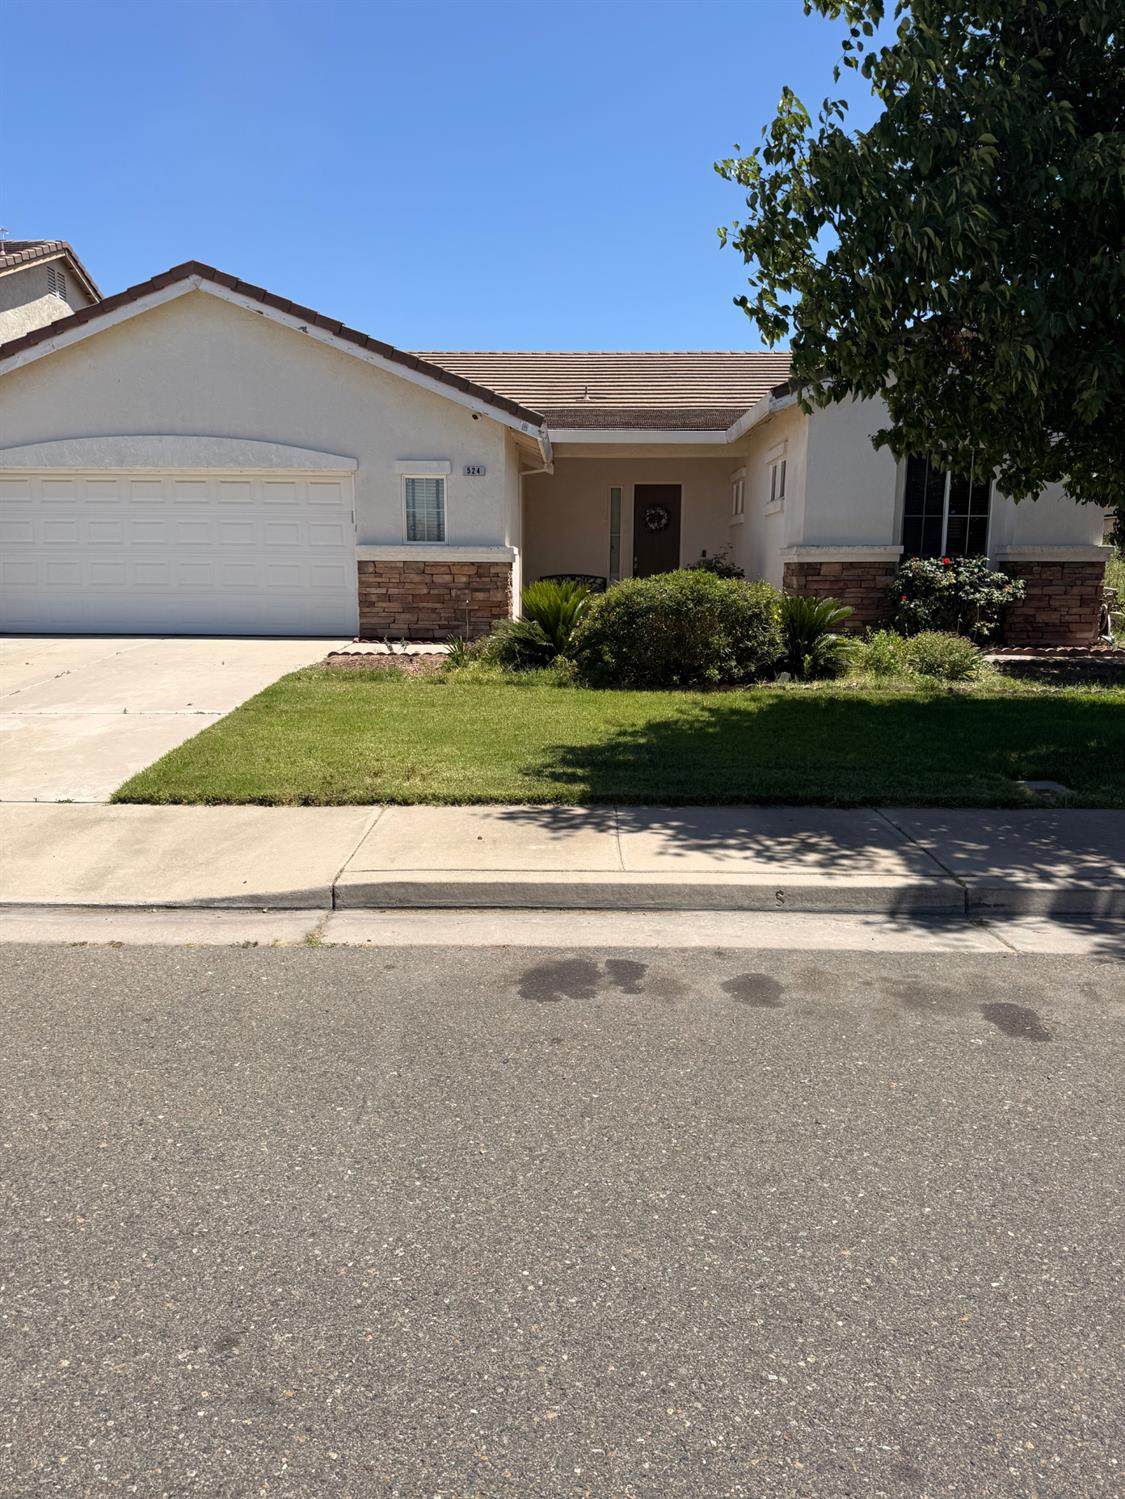
524 E Aldrich Avenue

Livingston, CA 95334
  • $468,000
  • STATUS: Closed
  • ON SITE: 142 Days
  • ID#: 226062512
Sold - 08/04/2026
$468,000
SOLD - 08/04/2026
  • 4
    BEDS
  • 0.14
    ACRES
  • 2
    BATHS
  • 0
    1/2 BATHS
  • 2,060
    SQFT
  • $227
    $/SQFT
Neighborhood:
Type:
Single-Family Home
Built:
2003
County:
Area:

School Information

Elementary School:
Middle School:
High School:
School District:

Description

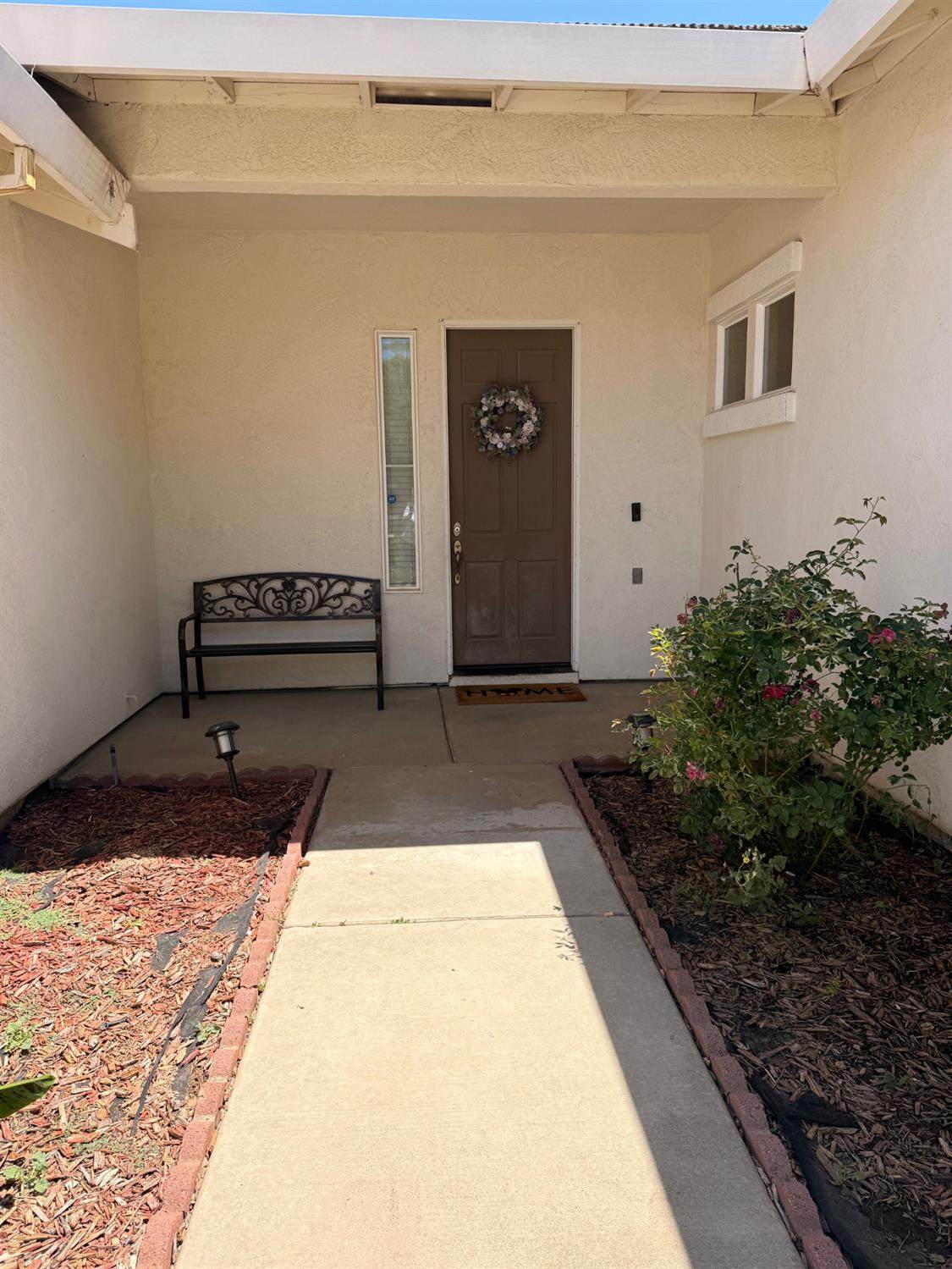
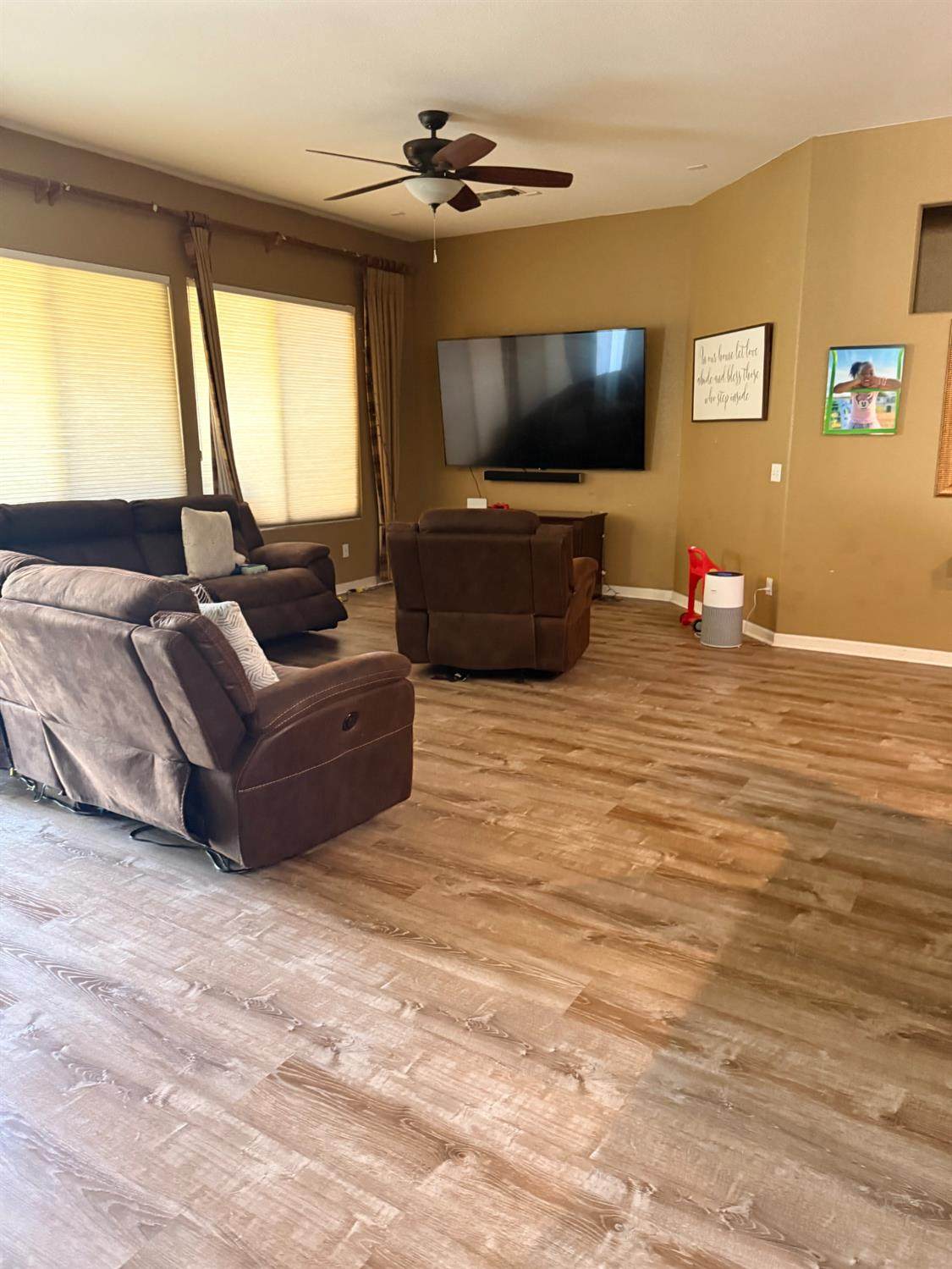
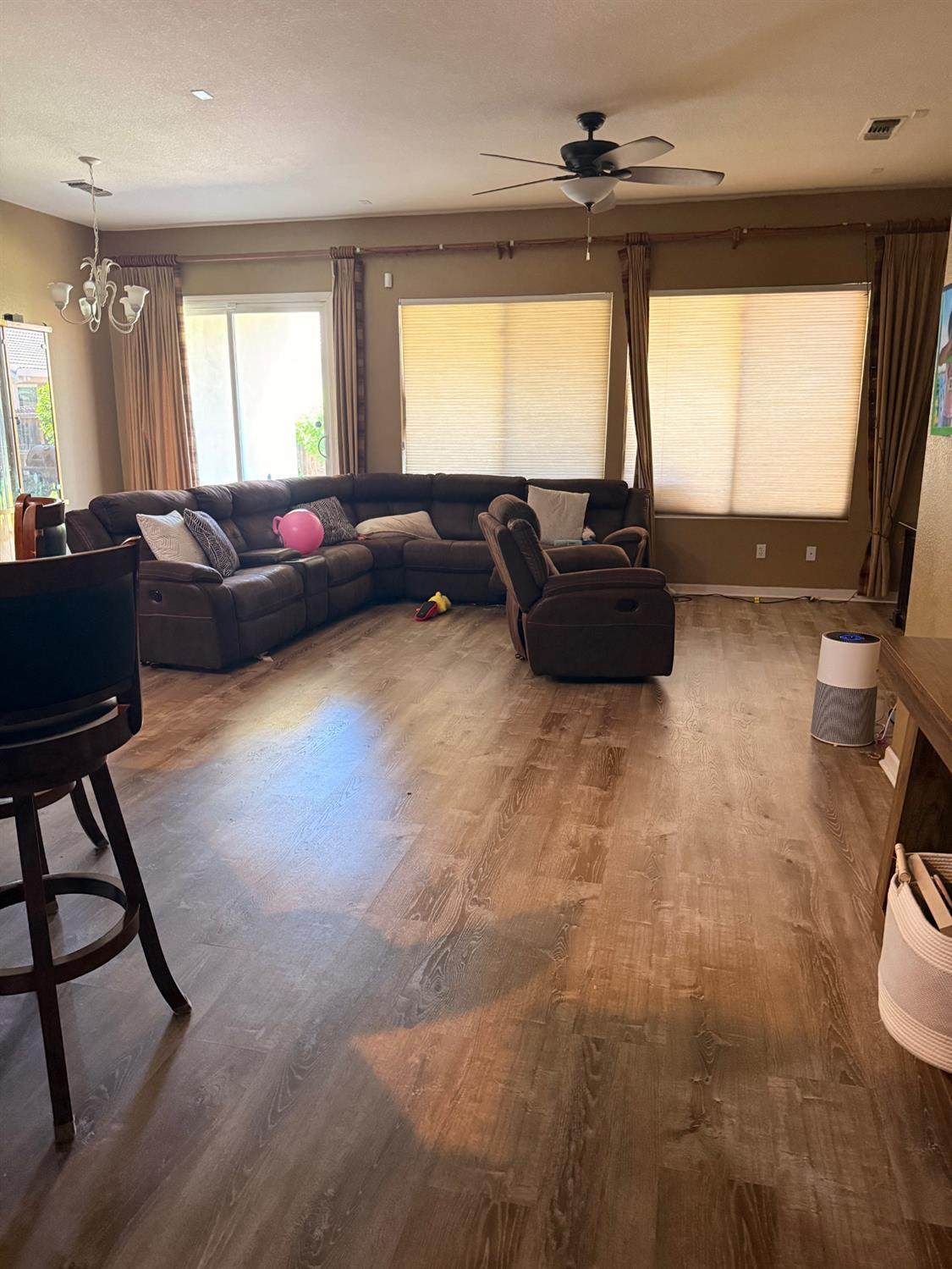
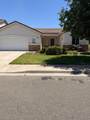
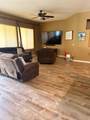
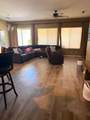
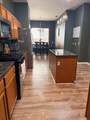
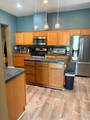
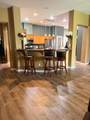
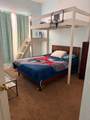
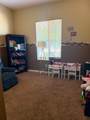
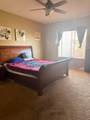
Beautiful Gem in Livingston. Close to schools, shopping, Restaurants. Easy freeway access.Home has spacious open floor plan. Beautiful laminate flooring. Many upgrades, Granite counter tops island in kitchen along with a Walk in pantry.Perfect for a first time home buyer.

Monthly Payment Calculator


Metrolist MLS logo © 2026 MetroList® MLS. All rights reserved. All measurements and all calculations of area are approximate. Information provided by Seller/Other sources, not verified by Broker. All interested persons should independently verify accuracy of information. Provided properties may or may not be listed by the office/agent presenting the information. Data last updated 2026-10-05T19:39:23.34. MetroList® MLS Terms of Use. IDX provided by BoomTown.
www.actionrealtyca.com/homes/176580788
Print Image

524 E Aldrich Avenue Livingston, CA 95334

  • Price: $468,500
  • Status: Closed
  • On Site: 142 Days
  • Updated: 28 min ago
  • ID#: 226062512
4
Beds
2
Baths
0
½ Baths
0.14
Acres
2,060
SQFT
$227
$/SQFT
2003
Built
Neighborhood:
Livingston
County:
Merced
Area:
Livingston
Elementary School:
Livingston Union
Middle School:
Livingston Union
High School:
Merced Union High
School District:
Merced
Property Description
Beautiful Gem in Livingston. Close to schools, shopping, Restaurants. Easy freeway access.Home has spacious open floor plan. Beautiful laminate flooring. Many upgrades, Granite counter tops island in kitchen along with a Walk in pantry.Perfect for a first time home buyer.
Exterior Features

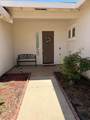
Carport Spaces 0 Construction Materials BrickStucco Entry Level 0 Fencing WoodFenced Foundation Slab Lot Features Auto Sprinkler F&RStreet LightsLandscape Front Open Parking Spaces 0 Parking Features AttachedEV ChargingGarage Door Opener Parking Fee 0 Patio And Porch Features Front PorchCovered Patio Property Faces West Roof Tile Total Parking Spaces 0 Window Features Dual Pane Full

Interior Features

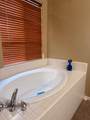
Basement None Bath Features ClosetShower Stall(s)Tub Cooling Ceiling Fan(s)Central Dining Room Features Dining BarFormal Area Fireplace Features Living Room Flooring CarpetLaminate Heating CentralFireplace(s) Kitchen Features Breakfast AreaButlers PantryGranite CounterIsland Laundry Features Inside Area Main Level Bedroom(s)Dining RoomFamily RoomFull Bath(s)GarageKitchenPrimary Bedroom Master Bathroom Features Shower Stall(s)Jetted Tub Master Bedroom Features Walk-In Closet Num Of Fireplaces 1

Property Features

Association False Association Fee 0 Electric 220 Volts in Kitchen220 Volts in Laundry Elevation 0 Horse Property No Irrigation Private District Pool False Property Subtype Single Family Residence Property Type Residential Remodeled Updated Yes Remodeled Updated Desc Other-Rmks 0-5YRKitchen 0-5YR Senior Community No Sewer Public Sewer Spa False Special Listing Conditions None Subtype Description Detached Utilities ElectricNatural Gas Connected Water Source Public Zoning R1

Metrolist MLS logo Listing provided courtesy of Better World Realty: . Listing information © 2026 MetroList Services, Inc.


Metrolist MLS logo © 2026 MetroList® MLS. All rights reserved. All measurements and all calculations of area are approximate. Information provided by Seller/Other sources, not verified by Broker. All interested persons should independently verify accuracy of information. Provided properties may or may not be listed by the office/agent presenting the information. Data last updated 2026-10-05T19:39:23.34. MetroList® MLS Terms of Use. IDX provided by BoomTown.
 
https://bt-photos.global.ssl.fastly.net/sacramento/orig_boomver_1_561097014-2.jpg https://bt-photos.global.ssl.fastly.net/sacramento/orig_boomver_1_561097014-2.jpg https://bt-photos.global.ssl.fastly.net/sacramento/orig_boomver_1_561097014-2.jpg
Logo
Action Realty
1664 Montgomery St
Oroville CA, 95965