
Description
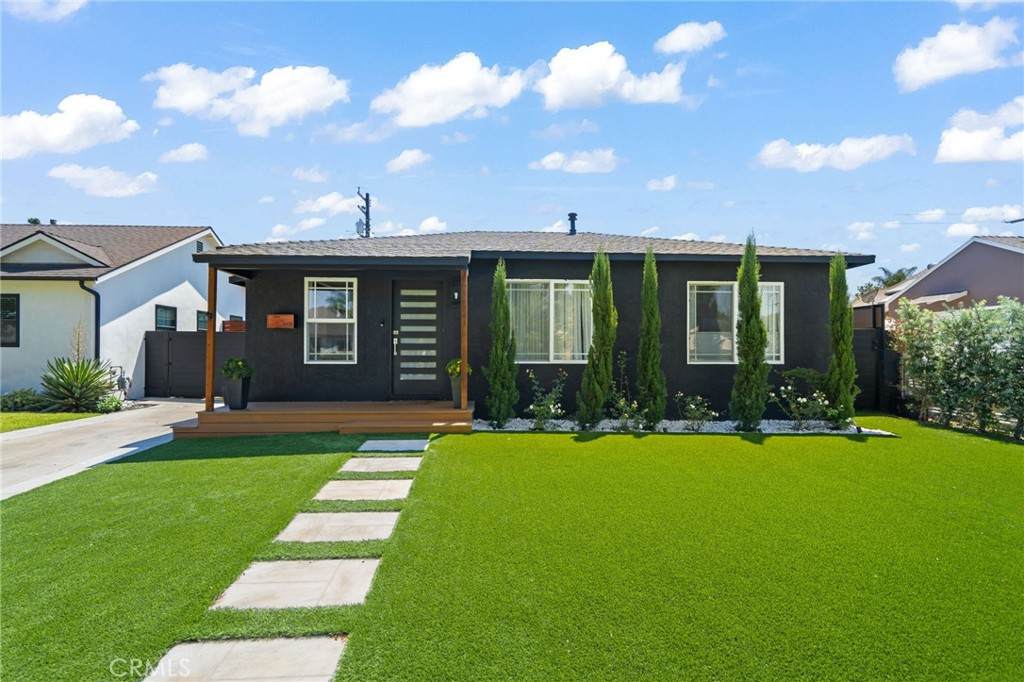
Welcome to 5438 E Walkerton Street! This is a substantially upgraded residence that blends modern design with resort-style indoor/outdoor living. Behind the striking contemporary exterior, the home features an open-concept layout with designer finishes throughout, including wide plank flooring, recessed lighting, custom paint, and a beautifully remodeled kitchen with quartz countertops, shaker cabinetry, and high end appliances.The backyard has been completely transformed into a private entertainer’s retreat featuring a custom pool and infinity edge spa with waterfalls, fire accents, Baja shelves, ambient lighting, swim jets, and multiple lounge areas designed for year-round enjoyment. A louvered roof outdoor pavilion creates the ultimate gathering space with integrated lighting, outdoor living room, built-in gas fire table, dining area, and large-screen entertainment setup. Additional highlights include a permitted detached pool house with bar, bonus bathroom and storage, an outdoor shower, finished climate-controlled garage ideal for music studio, gym, office, or flexible use, upgraded marble stone hardscape and landscaping, central air, and thoughtfully curated modern details throughout the property. Located on a cozy, family-friendly culdesac just South of the Heartwell Park Pond and near city parks, golf, LBX/The Hangar, shopping, dining, and Cal State Long Beach. A true entertainer’s dream 15 minutes from the beach, this is a rare turnkey property with ultimate lifestyle appeal!
-
3BEDS
-
0.13ACRES
-
2BATHS
-
01/2 BATHS
-
1,563SQFT
-
$832$/SQFT
Description
Welcome to 5438 E Walkerton Street! This is a substantially upgraded residence that blends modern design with resort-style indoor/outdoor living. Behind the striking contemporary exterior, the home features an open-concept layout with designer finishes throughout, including wide plank flooring, recessed lighting, custom paint, and a beautifully remodeled kitchen with quartz countertops, shaker cabinetry, and high end appliances.The backyard has been completely transformed into a private entertainer’s retreat featuring a custom pool and infinity edge spa with waterfalls, fire accents, Baja shelves, ambient lighting, swim jets, and multiple lounge areas designed for year-round enjoyment. A louvered roof outdoor pavilion creates the ultimate gathering space with integrated lighting, outdoor living room, built-in gas fire table, dining area, and large-screen entertainment setup. Additional highlights include a permitted detached pool house with bar, bonus bathroom and storage, an outdoor shower, finished climate-controlled garage ideal for music studio, gym, office, or flexible use, upgraded marble stone hardscape and landscaping, central air, and thoughtfully curated modern details throughout the property. Located on a cozy, family-friendly culdesac just South of the Heartwell Park Pond and near city parks, golf, LBX/The Hangar, shopping, dining, and Cal State Long Beach. A true entertainer’s dream 15 minutes from the beach, this is a rare turnkey property with ultimate lifestyle appeal!
Based on information from California Regional Multiple Listing Service, Inc. as of 2026-10-05T19:32:37.093. This information is for your personal, non-commercial use and may not be used for any purpose other than to identify prospective properties you may be interested in purchasing. Display of MLS data is deemed reliable but is not guaranteed accurate by the MLS or Action Realty. Licensed in the State of California, USA.