Skip To Content

6287 Oak Hill Road

Placerville, CA 95667
  • $574,900
  • STATUS: Pending
  • ON SITE: 139 Days
  • ID#: 226063059
Pending
UPDATED: 11 min ago
$574,900
  • 4
    BEDS
  • 10
    ACRES
  • 3
    BATHS
  • 0
    1/2 BATHS
  • 4,516
    SQFT
  • $127
    $/SQFT
Type:
Single-Family Home
Built:
1991
County:

School Information

Elementary School:
Middle School:
High School:
School District:

Description

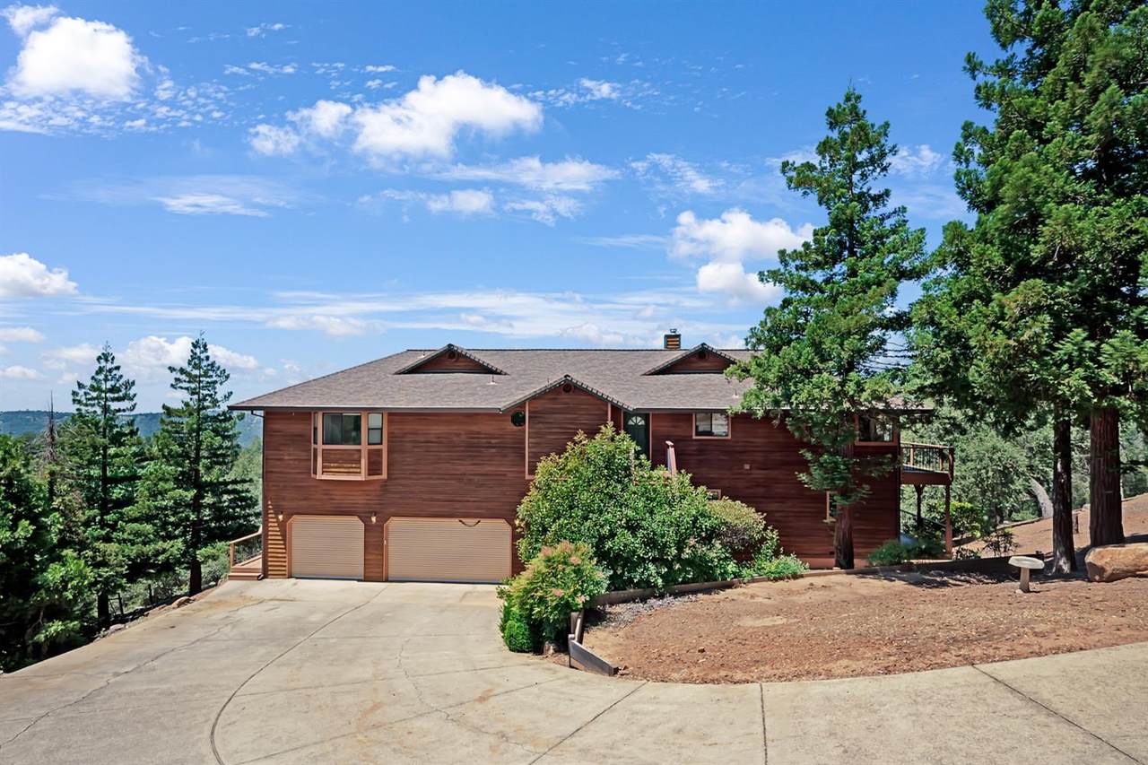
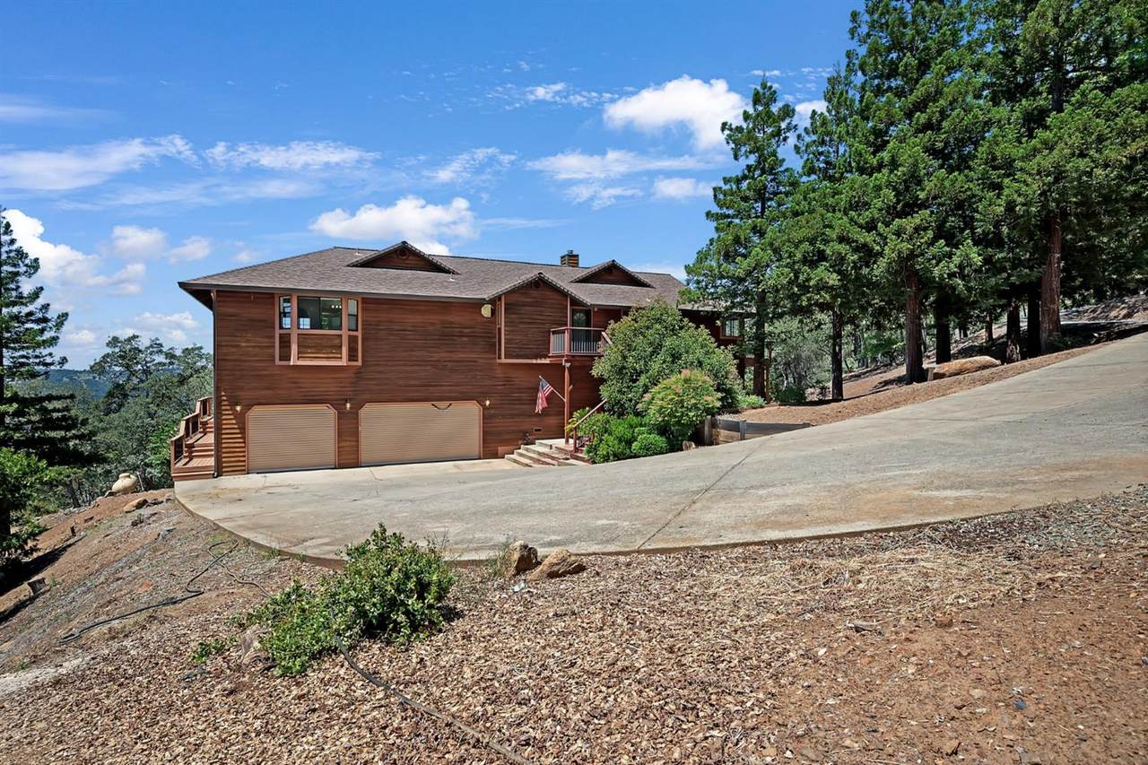
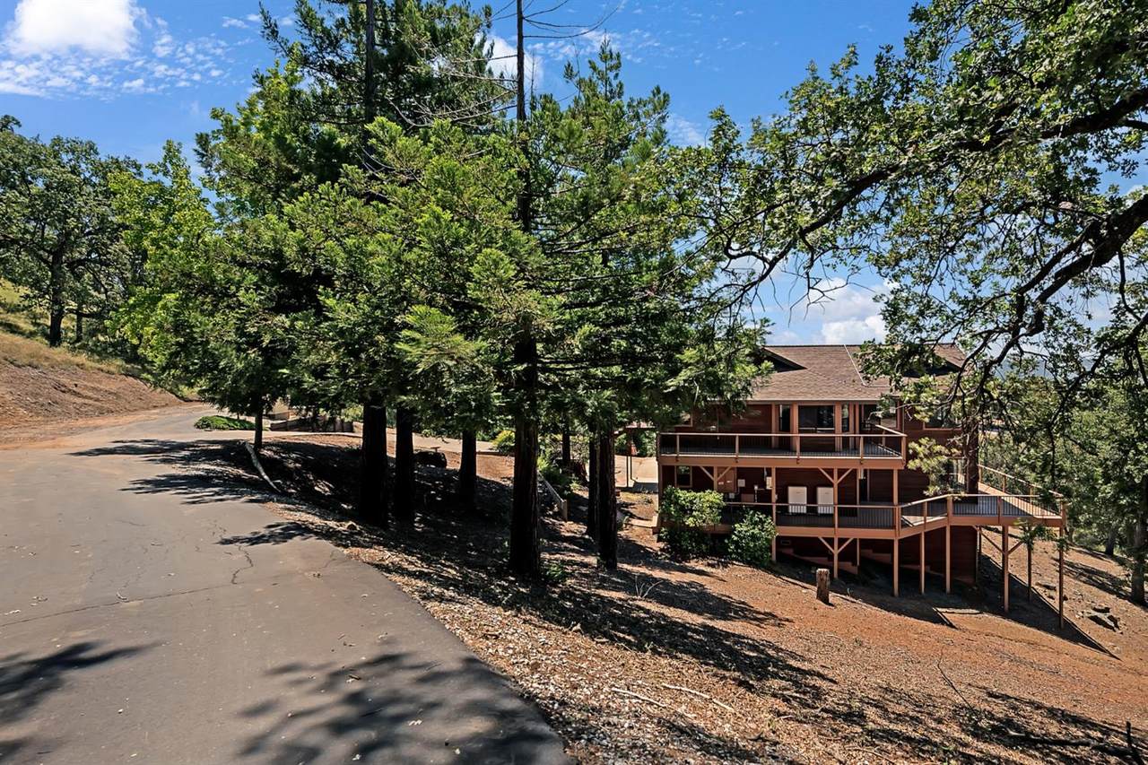
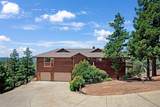
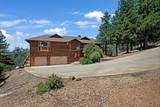
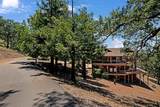
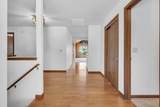
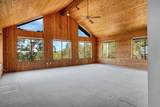
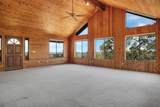
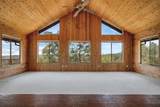
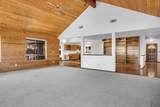
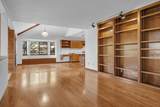
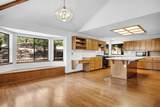
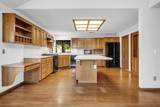
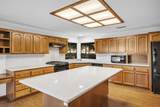
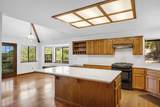
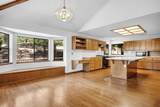
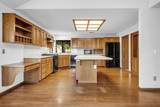
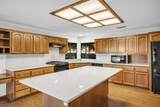
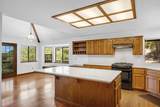
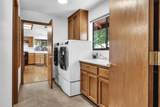
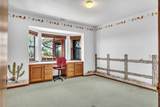
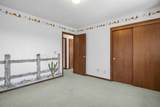
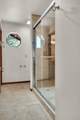
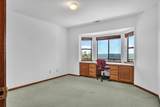
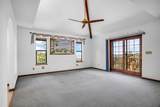
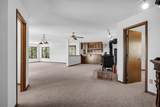
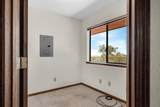
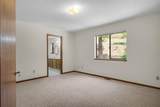
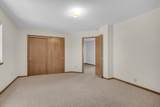
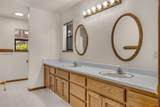
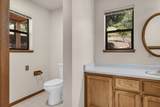
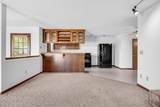
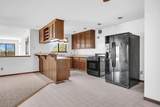
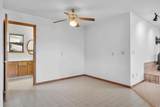
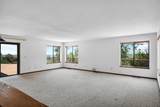
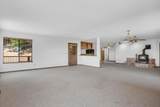
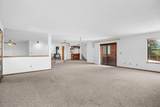
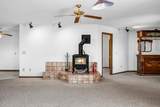
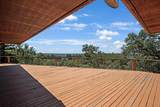
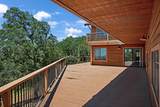
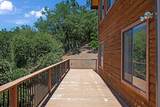
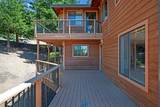
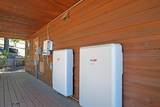
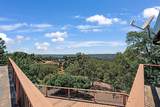
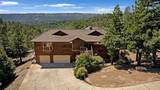
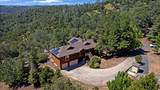
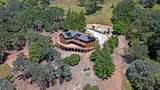
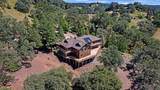
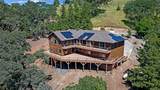
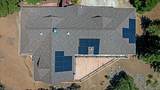
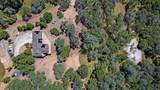
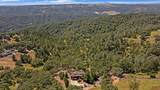
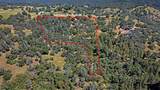
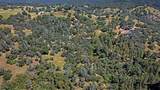
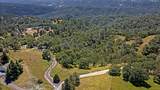
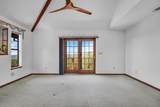
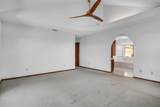
Discover a lifestyle of elegance! Stunning views from all angles. Soaring ceilings complete with cedar for your own cabin in the woods. Large open floorplan perfect for entertaining. Join your extended family in this multi generational setup. Main level features 3 bedrooms and 2 full bathrooms. Step downstairs for a full bedroom + office, bathroom, cozy fireplace in living room and complete with a full kitchen! Enjoy the 2 story private deck with breathtaking views and endless starry nights. Additional 40 acre adjacent parcel is also for sale for 50 private acres! Keep those PGE bills down with a newer solar system.

Monthly Payment Calculator


Metrolist MLS logo © 2026 MetroList® MLS. All rights reserved. All measurements and all calculations of area are approximate. Information provided by Seller/Other sources, not verified by Broker. All interested persons should independently verify accuracy of information. Provided properties may or may not be listed by the office/agent presenting the information. Data last updated 2026-10-05T19:39:23.34. MetroList® MLS Terms of Use. IDX provided by BoomTown.
www.actionrealtyca.com/homes/176632738
Print Image

6287 Oak Hill Road Placerville, CA 95667

  • Price: $574,900
  • Status: Pending
  • On Site: 139 Days
  • Updated: 11 min ago
  • ID#: 226063059
4
Beds
3
Baths
0
½ Baths
10
Acres
4,516
SQFT
$127
$/SQFT
1991
Built
Neighborhood:
Pleasant Valley/Placerville Sout
County:
El Dorado
Area:
Pleasant Valley/Placerville Sout
Elementary School:
Gold Oak Union
Middle School:
Placerville Union
High School:
El Dorado Union High
School District:
El Dorado
Property Description
Discover a lifestyle of elegance! Stunning views from all angles. Soaring ceilings complete with cedar for your own cabin in the woods. Large open floorplan perfect for entertaining. Join your extended family in this multi generational setup. Main level features 3 bedrooms and 2 full bathrooms. Step downstairs for a full bedroom + office, bathroom, cozy fireplace in living room and complete with a full kitchen! Enjoy the 2 story private deck with breathtaking views and endless starry nights. Additional 40 acre adjacent parcel is also for sale for 50 private acres! Keep those PGE bills down with a newer solar system.
Exterior Features

Carport Spaces 0 Construction Materials WoodWood Siding Entry Level 0 Fencing None Foundation Raised Lot Features Shape Irregular Open Parking Spaces 0 Other Structures Kennel/Dog Run Parking Features AttachedUncovered Parking Spaces 2+ Parking Fee 0 Property Condition Original Road Responsibility Road Maintenance Agreement Roof Composition Total Parking Spaces 0

Interior Features

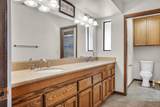
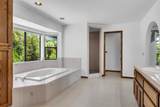
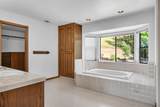
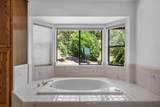
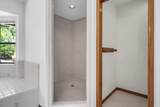
Bath Features Double Sinks Cooling Ceiling Fan(s)Central Dining Room Features Formal Area Fireplace Features Wood Stove Flooring CarpetLinoleumWood Heating Central Kitchen Features Breakfast AreaIslandStone Counter Laundry Features Inside Room Lower Level LoftFull Bath(s)GarageKitchen Main Level Bedroom(s)Dining RoomFamily RoomPrimary BedroomKitchenStreet Entrance Master Bathroom Features Shower Stall(s)Double SinksSoaking Tub Master Bedroom Features Balcony Num Of Fireplaces 1

Property Features

Additional Unit YN No Association Yes Association Features None Association Fee 400 Association Fee Frequency Annually Association Fee Includes 0 Electric 220 Volts in Kitchen220 Volts in Laundry Elevation 0 Horse Property Yes Horse Property Features Pasture Irrigation None Other Equipment Central Vacuum Pool No Property Subtype Single Family Residence Property Type Residential Remodeled Updated No Senior Community No Sewer Septic SystemSeptic Connected Spa False Special Listing Conditions None Subtype Description Detached Utilities ElectricInternet AvailablePropane Tank Leased Water Source Storage TankWell Zoning RE-10

Metrolist MLS logo Listing provided courtesy of RE/MAX Gold Folsom: . Listing information © 2026 MetroList Services, Inc.


Metrolist MLS logo © 2026 MetroList® MLS. All rights reserved. All measurements and all calculations of area are approximate. Information provided by Seller/Other sources, not verified by Broker. All interested persons should independently verify accuracy of information. Provided properties may or may not be listed by the office/agent presenting the information. Data last updated 2026-10-05T19:39:23.34. MetroList® MLS Terms of Use. IDX provided by BoomTown.
 
https://bt-photos.global.ssl.fastly.net/sacramento/1280_boomver_1_561097723-2.jpg https://bt-photos.global.ssl.fastly.net/sacramento/1280_boomver_1_561097723-2.jpg https://bt-photos.global.ssl.fastly.net/sacramento/1280_boomver_1_561097723-2.jpg
Logo
Action Realty
1664 Montgomery St
Oroville CA, 95965