Skip To Content

637 Chelsea

Lodi, CA 95242
  • $930,000
  • STATUS: Closed
  • ON SITE: 429 Days
  • ID#: 225104311
Sold - 10/24/2025
$930,000
SOLD - 10/24/2025
  • 4
    BEDS
  • 0.14
    ACRES
  • 3
    BATHS
  • 0
    1/2 BATHS
  • 2,941
    SQFT
  • $0
    $/SQFT
Type:
Single-Family Home
Built:
2024
County:

School Information

Elementary School:
Middle School:
High School:
School District:

Description

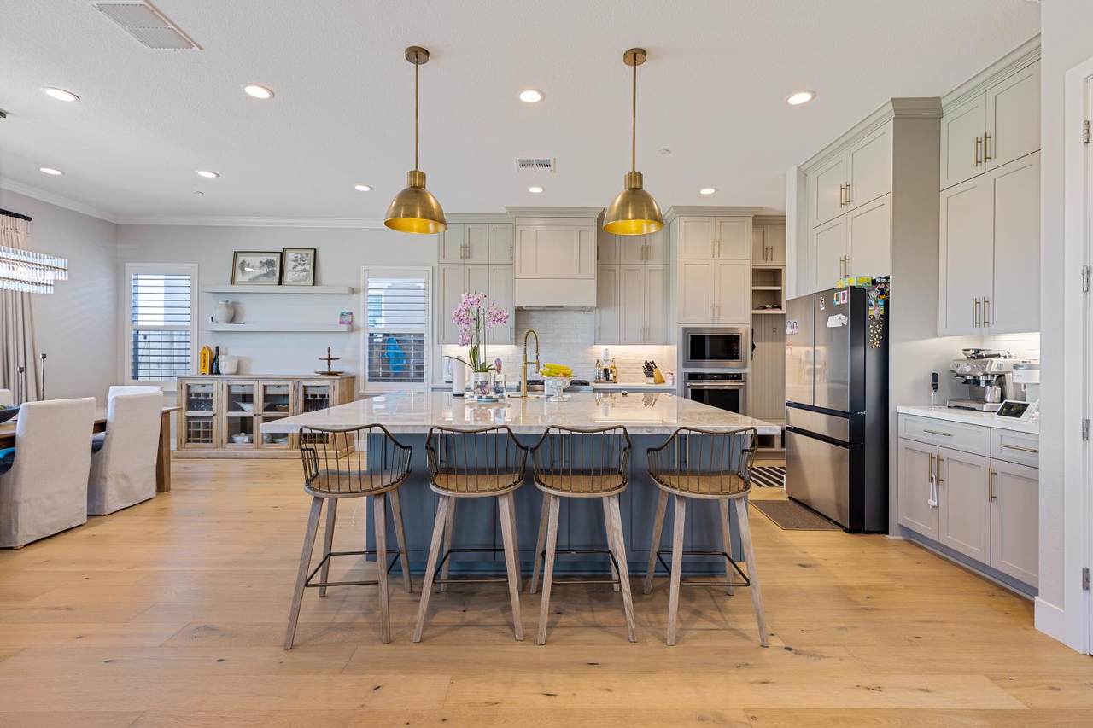
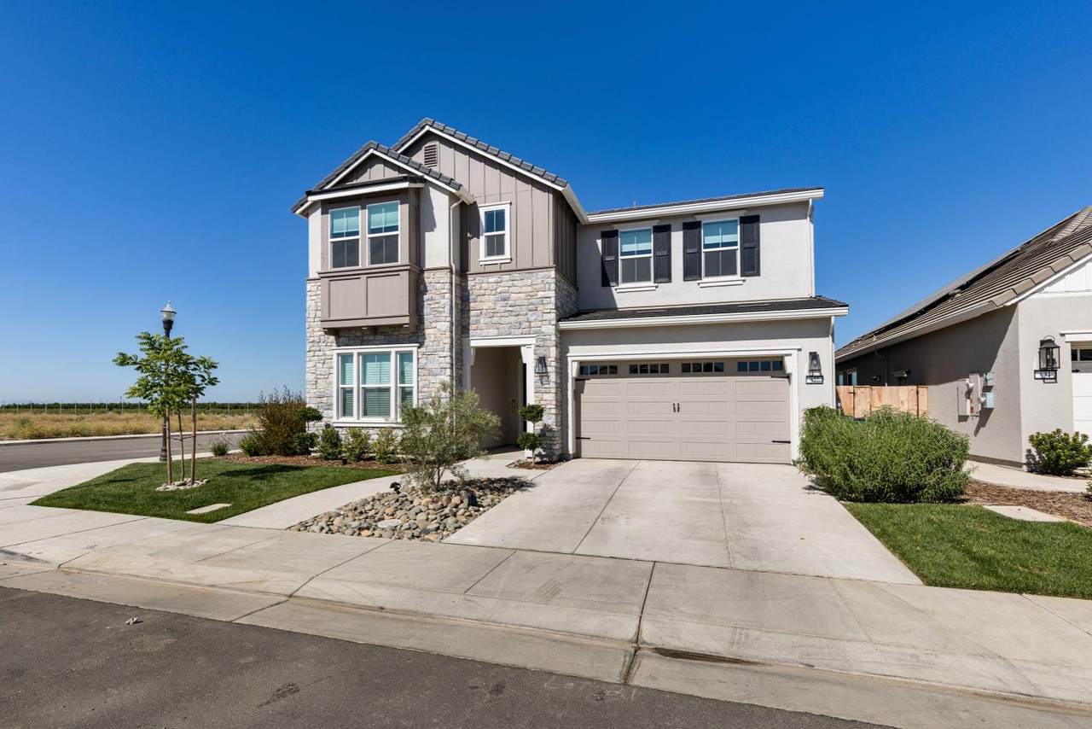
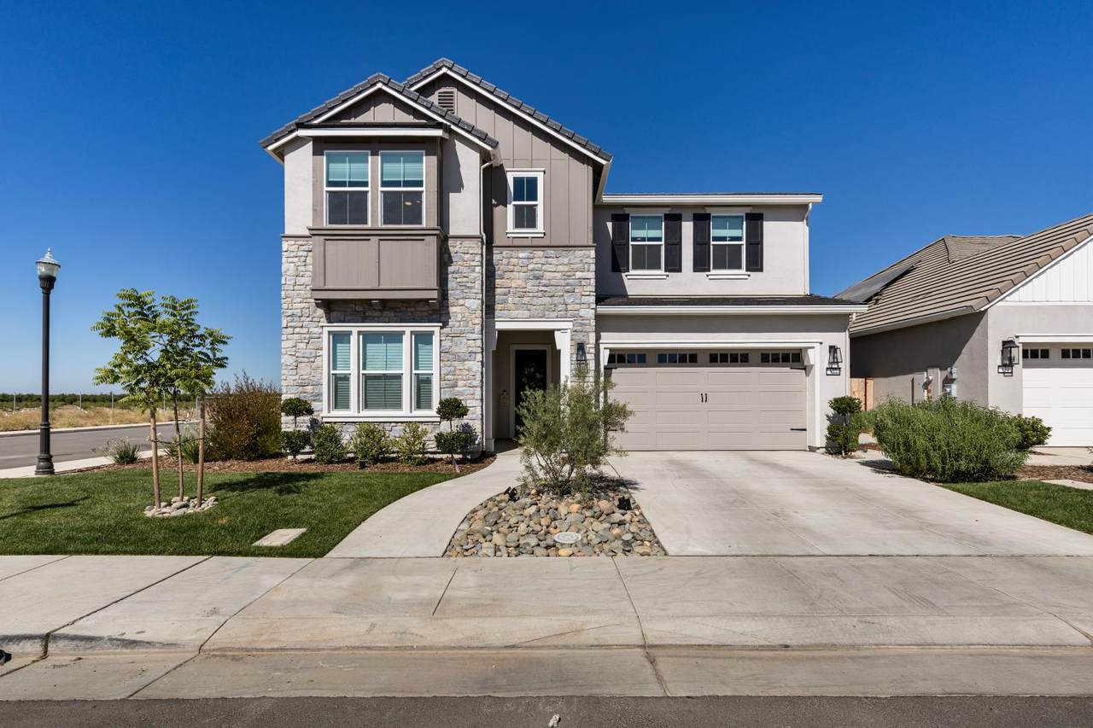
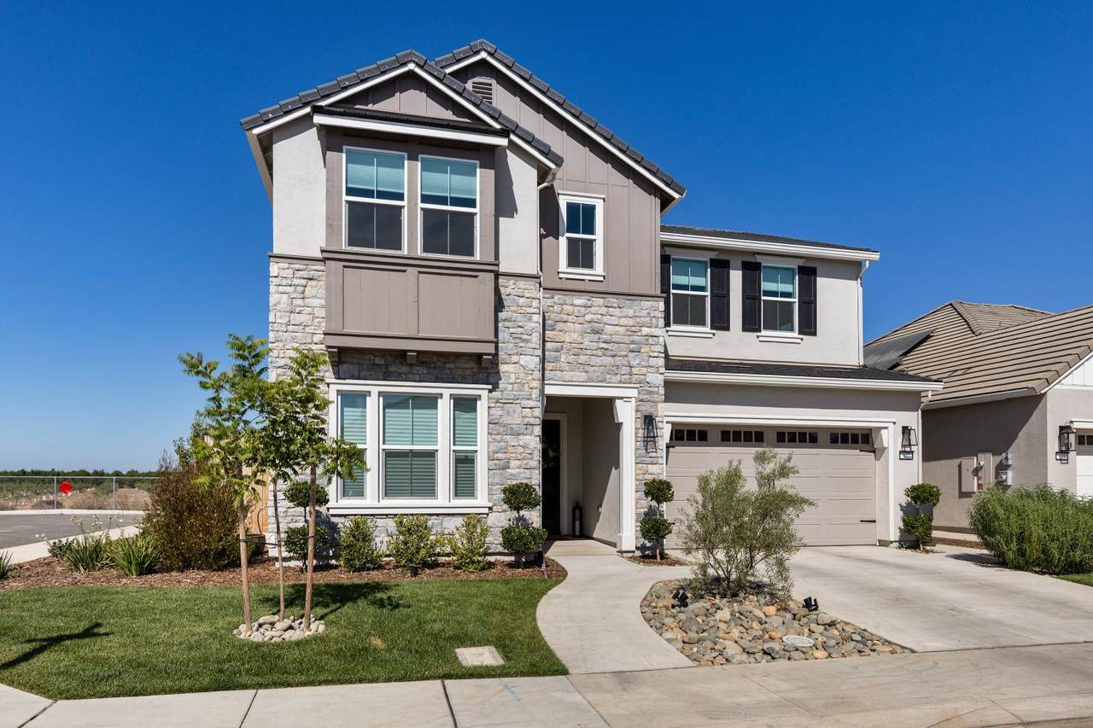
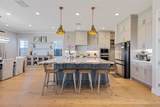
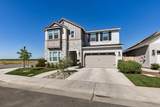
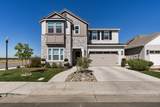
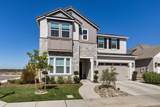
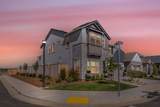
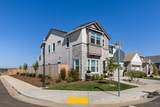
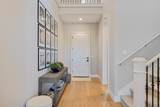
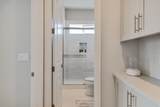
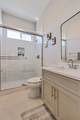
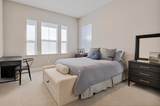
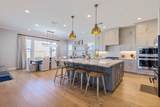
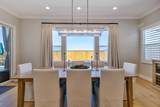
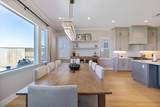
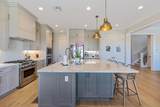
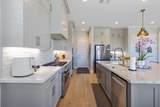
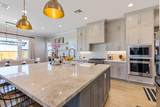
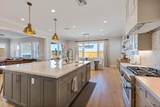
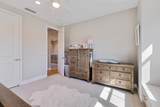
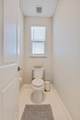
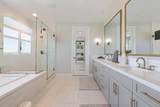
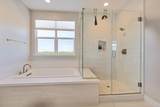
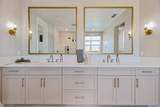
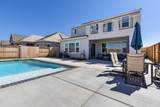
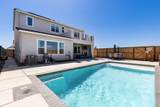
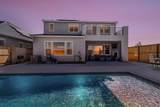
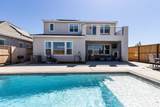
Nestled in the thriving Chelsea at Rose Gate neighborhood of Lodi, this captivating residence at 637 Chelsea Street is a graceful blend of modern refinement and warm sophistication. With a spacious lot of approximately 6,185 sq fta rare find in this coveted enclave, this home stands as a testament to thoughtful design and serene living. imagine coming home to a peaceful sanctuary where every sunrise greets you from expansive windows and tree-lined streets. Though the floor plan and interiors are yet to be revealed, the generous lot size and prime community setting promise a lifestyle infused with potential, grace, and quiet luxury. Just moments from sensory delights like Lodi's iconic vineyards, world-class wine trails, and the charm of downtown's farmers markets, 637 Chelsea Street invites you to craft your own tranquil retreatwhere California living and community warmth intertwine beautifully.

Monthly Payment Calculator


Metrolist MLS logo © 2026 MetroList® MLS. All rights reserved. All measurements and all calculations of area are approximate. Information provided by Seller/Other sources, not verified by Broker. All interested persons should independently verify accuracy of information. Provided properties may or may not be listed by the office/agent presenting the information. Data last updated 2026-10-11T23:39:16.843. MetroList® MLS Terms of Use. IDX provided by BoomTown.
www.actionrealtyca.com/homes/166747141
Print Image

637 Chelsea Lodi, CA 95242

  • Price: $930,000
  • Status: Closed
  • On Site: 429 Days
  • ID#: 225104311
4
Beds
3
Baths
0
½ Baths
0.14
Acres
2,941
SQFT
$0
$/SQFT
2024
Built
Neighborhood:
Lodi/Woodbdg/Sunnyside Est/Hende
County:
San Joaquin
Area:
Lodi/Woodbdg/Sunnyside Est/Hende
Elementary School:
Lodi Unified
Middle School:
Lodi Unified
High School:
Lodi Unified
School District:
San Joaquin
Property Description
Nestled in the thriving Chelsea at Rose Gate neighborhood of Lodi, this captivating residence at 637 Chelsea Street is a graceful blend of modern refinement and warm sophistication. With a spacious lot of approximately 6,185 sq fta rare find in this coveted enclave, this home stands as a testament to thoughtful design and serene living. imagine coming home to a peaceful sanctuary where every sunrise greets you from expansive windows and tree-lined streets. Though the floor plan and interiors are yet to be revealed, the generous lot size and prime community setting promise a lifestyle infused with potential, grace, and quiet luxury. Just moments from sensory delights like Lodi's iconic vineyards, world-class wine trails, and the charm of downtown's farmers markets, 637 Chelsea Street invites you to craft your own tranquil retreatwhere California living and community warmth intertwine beautifully.
Exterior Features

Carport Spaces 0 Construction Materials StuccoWood Entry Level 0 Exterior Features Balcony Foundation Slab Levels Two Lot Features Corner Open Parking Spaces 0 Parking Features Garage Facing Front Parking Fee 0 Roof Tile Total Parking Spaces 0 View Description Park

Interior Features

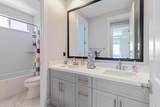
Appliances Gas Cook TopHood Over RangeDishwasherMicrowave Bath Features Double SinksTubTub w/Shower Over Cooling Ceiling Fan(s)Central Dining Room Features Dining BarDining/Living ComboFormal Area Fireplace Features Living RoomOutsideStoneGas Piped Flooring CarpetWood Heating CentralFireplace(s) Kitchen Features Pantry ClosetQuartz CounterIslandStone CounterIsland w/SinkKitchen/Family Combo Laundry Features Upper FloorInside AreaInside Room Lower Level Bedroom(s)Living RoomDining RoomFamily RoomFull Bath(s)GarageKitchenStreet Entrance Main Level Bedroom(s)Dining RoomFamily RoomFull Bath(s)GarageKitchen Num Of Fireplaces 1 Upper Level Bedroom(s)LoftMaster BedroomFull Bath(s)

Property Features

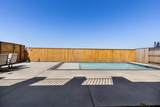
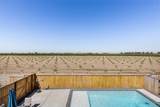
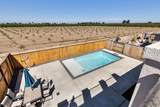
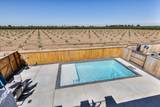
Association False Association Fee 0 Electric 220 Volts in Laundry Elevation 0 Horse Property No Irrigation None Pool True Pool Features Built-In Property Subtype Single Family Residence Property Type Residential Remodeled Updated No Senior Community No Sewer Public Sewer Spa False Special Listing Conditions None Subtype Description DetachedSemi-CustomTract Utilities Sewer In & ConnectedSolar Water Source Public Zoning R1

Metrolist MLS logo Listing provided courtesy of Cornerstone Real Estate Group: . Listing information © 2026 MetroList Services, Inc.


Metrolist MLS logo © 2026 MetroList® MLS. All rights reserved. All measurements and all calculations of area are approximate. Information provided by Seller/Other sources, not verified by Broker. All interested persons should independently verify accuracy of information. Provided properties may or may not be listed by the office/agent presenting the information. Data last updated 2026-10-11T23:39:16.843. MetroList® MLS Terms of Use. IDX provided by BoomTown.
 
https://bt-photos.global.ssl.fastly.net/sacramento/1280_boomver_1_560908495-2.jpg https://bt-photos.global.ssl.fastly.net/sacramento/1280_boomver_1_560908495-2.jpg https://bt-photos.global.ssl.fastly.net/sacramento/1280_boomver_1_560908495-2.jpg
Logo
Action Realty
1664 Montgomery St
Oroville CA, 95965