




























Description
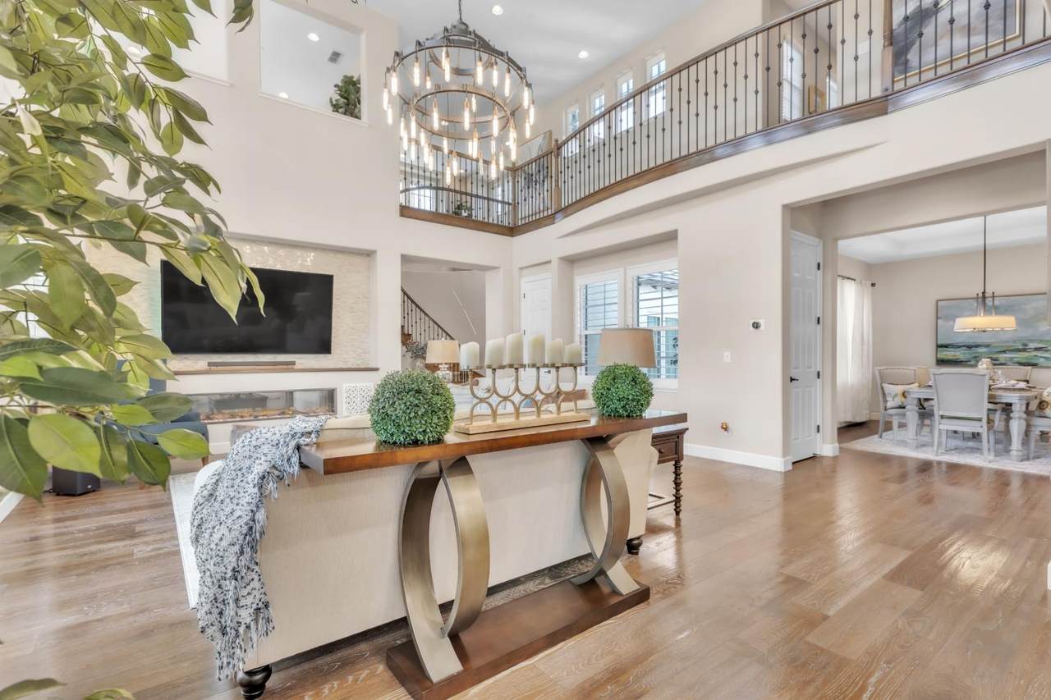
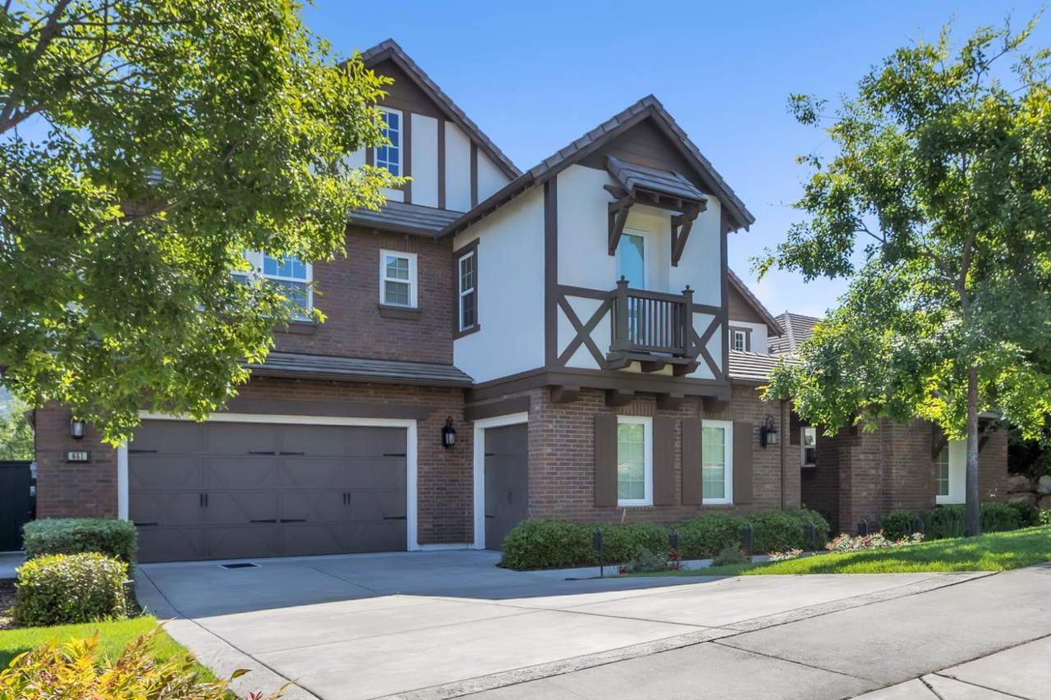
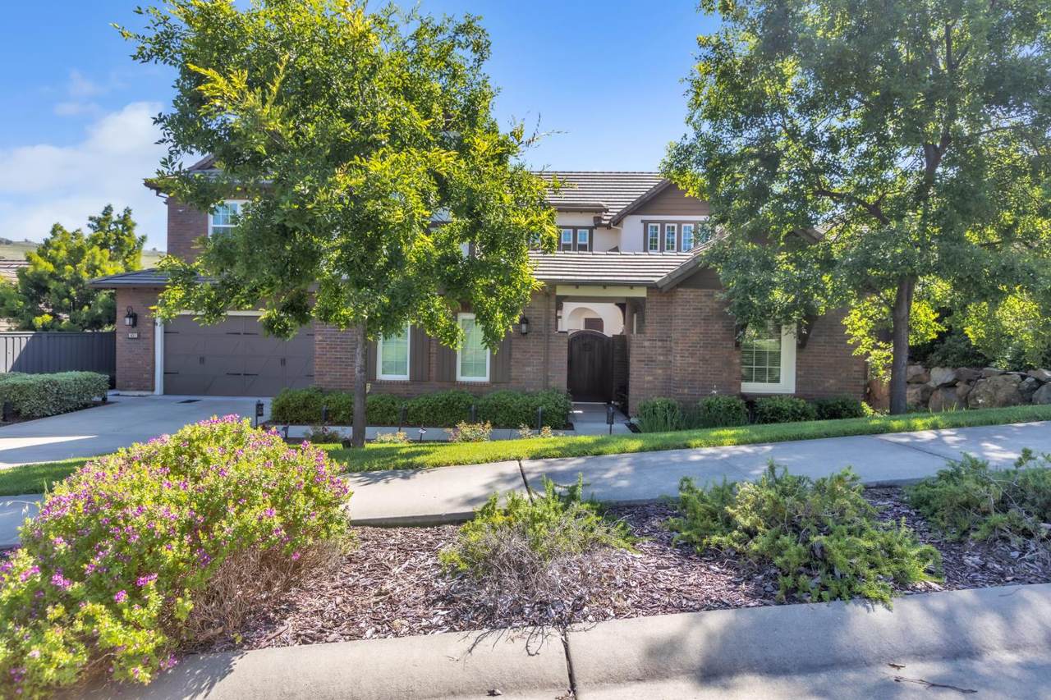
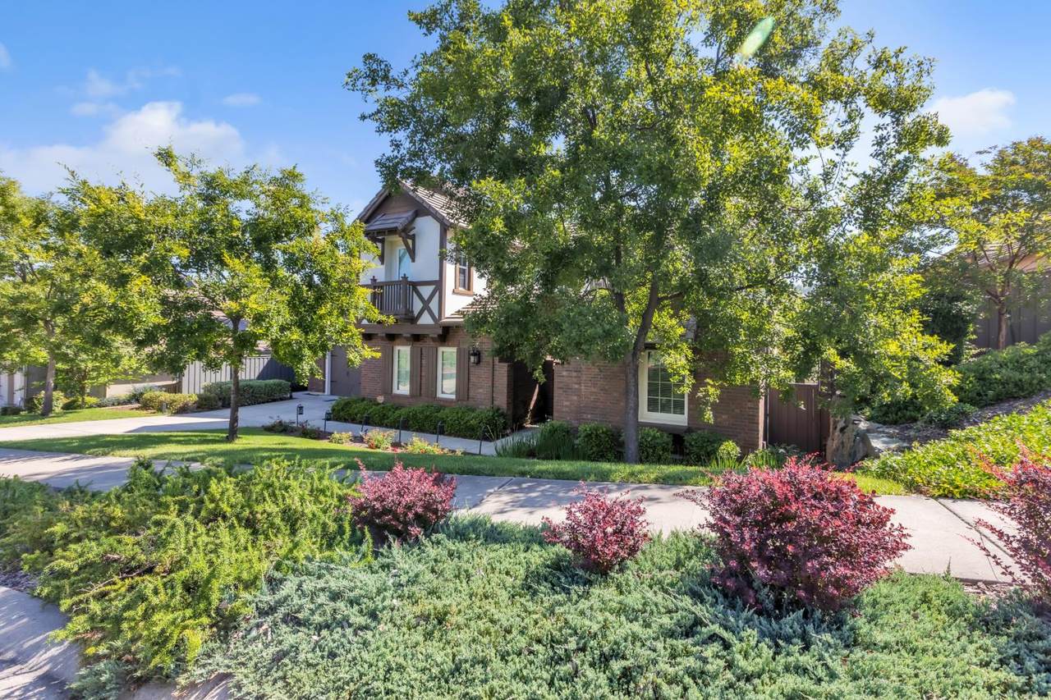
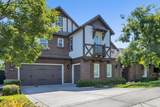
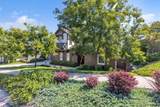
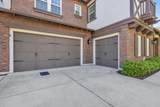
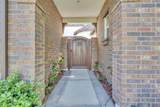
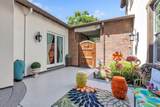
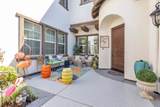
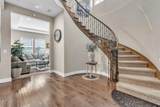
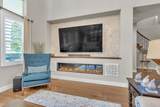
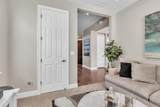
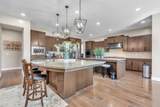
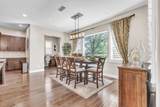
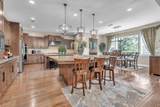
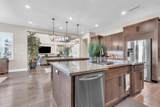
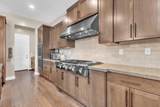
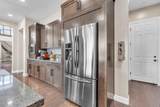
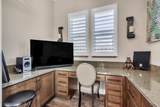
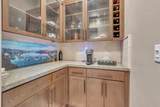
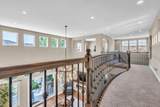
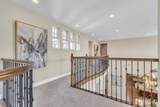
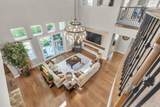
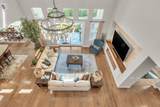
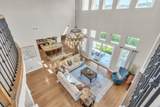
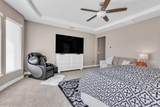
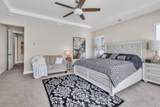
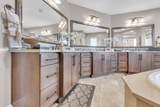
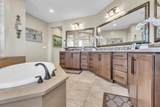
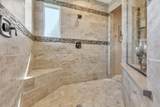
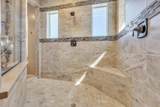
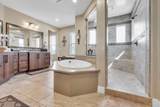
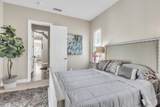
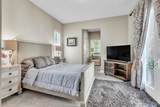
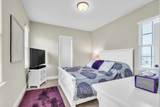
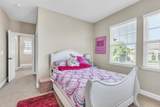
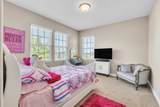
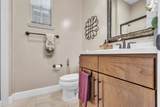
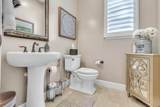
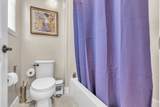
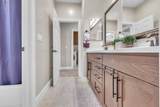
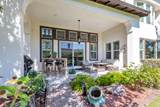
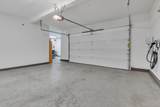
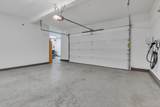
STUNNING best describes this gorgeous Blackstone home, with spiral staircase and upstairs hallway overlooking the vast living room and kitchen areas. From the custom grandeur door of the courtyard, you will walk into a breathtaking, open floor plan with natural light pouring in through expansive windows accentuating the soaring cathedral ceiling, a privately situated guest room which can be accessed from the courtyard, formal living room, dining room and on to a very inviting family room, equipped with large TV screen, beautiful fireplace and a dramatic contemporary chandelier. The gourmet kitchen features 2 oversized islands with beautiful pendant lights; a large home office area & butlers pantry are also added features. Beautiful hardwood floors throughout the living areas. Upstairs is a generous master suite, connecting to beautiful marble bathroom and expansive closet. The two additional bedrooms have a jack and jill bathroom. This is a smart home, and you can operate everything remotely with your fingers - from lights and thermostat -AC/Heater to smart sprinkler controls. Owned solar, EV-ready garage, and tankless water system are few of the many features. Sit in your backyard and enjoy its full landscaping, 3-hole artifical turf putting green and foothill views. Lastly, the new owner is in for a big surprise-all the beautiful, elegant and contemporary furnishings are included!
-
4BEDS
-
0.28ACRES
-
3BATHS
-
11/2 BATHS
-
4,226SQFT
-
$354$/SQFT
School Information
Description
STUNNING best describes this gorgeous Blackstone home, with spiral staircase and upstairs hallway overlooking the vast living room and kitchen areas. From the custom grandeur door of the courtyard, you will walk into a breathtaking, open floor plan with natural light pouring in through expansive windows accentuating the soaring cathedral ceiling, a privately situated guest room which can be accessed from the courtyard, formal living room, dining room and on to a very inviting family room, equipped with large TV screen, beautiful fireplace and a dramatic contemporary chandelier. The gourmet kitchen features 2 oversized islands with beautiful pendant lights; a large home office area & butlers pantry are also added features. Beautiful hardwood floors throughout the living areas. Upstairs is a generous master suite, connecting to beautiful marble bathroom and expansive closet. The two additional bedrooms have a jack and jill bathroom. This is a smart home, and you can operate everything remotely with your fingers - from lights and thermostat -AC/Heater to smart sprinkler controls. Owned solar, EV-ready garage, and tankless water system are few of the many features. Sit in your backyard and enjoy its full landscaping, 3-hole artifical turf putting green and foothill views. Lastly, the new owner is in for a big surprise-all the beautiful, elegant and contemporary furnishings are included!
 © 2026 MetroList® MLS. All rights reserved. All measurements and all calculations of area are approximate. Information provided by Seller/Other sources, not verified by Broker. All interested persons should independently verify accuracy of information. Provided properties may or may not be listed by the office/agent presenting the information. Data last updated 2026-10-05T20:39:33.543. MetroList® MLS Terms of Use. IDX provided by BoomTown.