Skip To Content

7744 Inca Trail

Yucca Valley, CA 92284
  • $295,000
  • STATUS: Closed
  • ON SITE: 141 Days
  • ID#: JT26107083
Sold - 08/05/2026
$295,000
SOLD - 08/05/2026
  • 2
    BEDS
  • 0.19
    ACRES
  • 2
    BATHS
  • 0
    1/2 BATHS
  • 1,226
    SQFT
  • $241
    $/SQFT
Neighborhood:
Type:
Single-Family Home
Built:
1964
County:

School Information

Elementary School:
Middle School:
School District:
Listing Agent(s): Lynee Lavoie of Cherie Miller & Associates (760-369-1800) and Madelaine Lavoie of Cherie Miller & Associates(760-369-1800)


Description

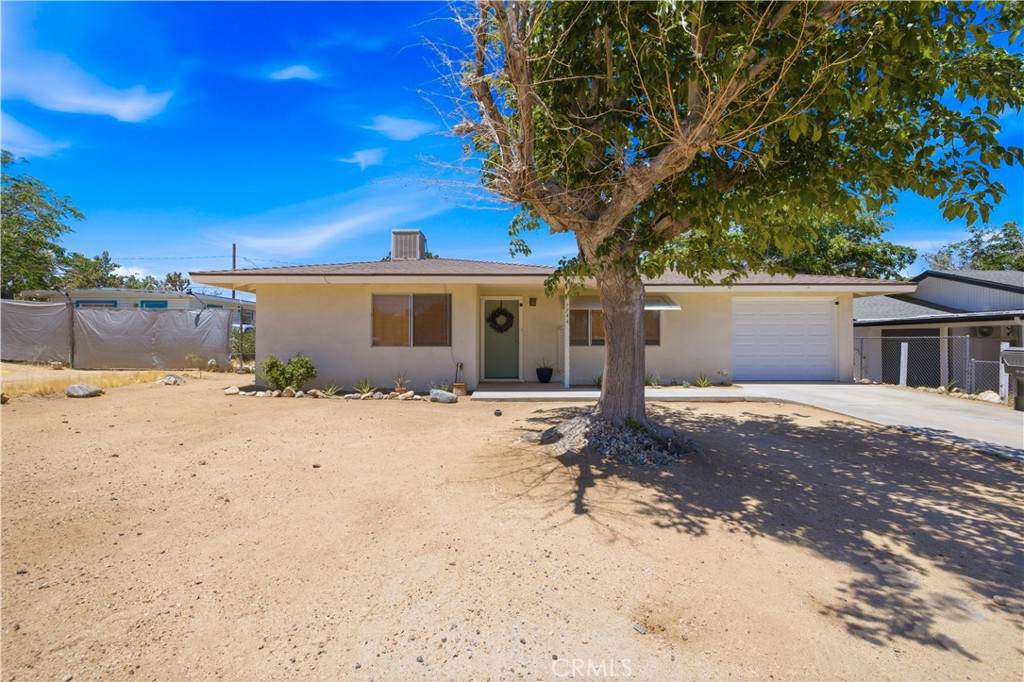
Welcome to this charming Yucca Valley home offering 2 bedrooms, 2 bathrooms, and 1,226 square feet of comfortable living space. Built in 1964 and thoughtfully updated throughout, this home features a newer roof, newer carpet, and an upgraded garage door for added peace of mind.Inside, you’ll find a cozy den with plenty of space to relax with an electric fireplace heater on desert evenings. Step outside to enjoy the shaded patio and fully fenced yard, ideal for entertaining, pets, or simply enjoying the outdoors in privacy.The attached 1-car garage adds convenience with additional storage, while the home’s central location places you just minutes from shopping, restaurants, and local entertainment in town. This inviting property combines classic character with modern updates in a desirable Yucca Valley setting.

Sold by Hushai Green of Cherie Miller & Associates.

Monthly Payment Calculator


Based on information from California Regional Multiple Listing Service, Inc. as of 2026-10-05T19:32:37.093. This information is for your personal, non-commercial use and may not be used for any purpose other than to identify prospective properties you may be interested in purchasing. Display of MLS data is deemed reliable but is not guaranteed accurate by the MLS or Action Realty. Licensed in the State of California, USA.
www.actionrealtyca.com/homes/176593654
Print Image

7744 Inca Trail Yucca Valley, CA 92284

  • Price: $299,900
  • Status: Closed
  • On Site: 141 Days
  • Updated: 51 min ago
  • ID#: JT26107083
2
Beds
2
Baths
0
½ Baths
0.19
Acres
1,226
SQFT
$241
$/SQFT
1964
Built
Neighborhood:
DC521 - Central West
County:
San Bernardino
Area:
DC521 - Central West
Elementary School:
Yucca Valley
Middle School:
La Contenta
School District:
Morongo Unified
Property Description
Welcome to this charming Yucca Valley home offering 2 bedrooms, 2 bathrooms, and 1,226 square feet of comfortable living space. Built in 1964 and thoughtfully updated throughout, this home features a newer roof, newer carpet, and an upgraded garage door for added peace of mind.Inside, you’ll find a cozy den with plenty of space to relax with an electric fireplace heater on desert evenings. Step outside to enjoy the shaded patio and fully fenced yard, ideal for entertaining, pets, or simply enjoying the outdoors in privacy.The attached 1-car garage adds convenience with additional storage, while the home’s central location places you just minutes from shopping, restaurants, and local entertainment in town. This inviting property combines classic character with modern updates in a desirable Yucca Valley setting.
Exterior Features

Architectural Style Ranch Attached Garage YN 1 Construction Materials FrameStucco Entry Level 1 Entry Location Front Door Fencing Chain Link Foundation Details Slab Lot Features Near ParkYard Other Structures Shed(s) Parking Features DrivewayGarage Faces FrontGarageOn Street Parking Total 1 Patio And Porch Features ConcretePatioPorch Pool Features None Pool Private YN No Property Attached YN No Road Frontage Type City Street Road Surface Type Paved Roof Shingle Sign On Property YN Yes Spa Features None Spa YN No View DesertMountain(s)Neighborhood View YN Yes

Interior Features

Appliances Gas OvenGas RangeRefrigeratorRange HoodWater HeaterDryerWasher Common Walls No Common Walls Cooling Evaporative Cooling Cooling YN Yes Fireplace Features None Fireplace YN No Flooring CarpetTile Heating Wood StoveWall Furnace Heating YN Yes Interior Features Eat-in KitchenTile Counters Main Level Bathrooms 2 Main Level Bedrooms 2

Property Features

Additional Parcels YN No Association Fee 0 Association YN No Buyer Financing Conventional Common Interest None Community Features RuralPark Exclusions Starlinkblink security camerasand refrigerator and freezer in garage Garage YN Yes Inclusions kitchen refrigeratorwasher and dryershed Land Lease YN No Laundry Features In Garage Lease Considered YN No Levels One Listing Agreement Exclusive Right To Sell Listing Service Full Service Listing Terms CashCash to New LoanConventionalContractFHASubmitUSDA LoanVA Loan New Construction YN No Possession Close Plus 3 Days Property Sub Type Single Family Residence Security Features Carbon Monoxide Detector(s)Smoke Detector(s) Senior Community YN No Sewer Public SewerSewer Assessment(s) Special Listing Conditions Standard Structure Type House Utilities Cable AvailableElectricity ConnectedNatural Gas ConnectedPhone AvailableSewer ConnectedWater Connected Water Source Public


Based on information from California Regional Multiple Listing Service, Inc. as of 2026-10-05T19:32:37.093. This information is for your personal, non-commercial use and may not be used for any purpose other than to identify prospective properties you may be interested in purchasing. Display of MLS data is deemed reliable but is not guaranteed accurate by the MLS or Action Realty. Licensed in the State of California, USA.
 
Logo
Action Realty
1664 Montgomery St
Oroville CA, 95965
Listing Agent(s): Lynee Lavoie of Cherie Miller & Associates (760-369-1800) and Madelaine Lavoie of Cherie Miller & Associates(760-369-1800)